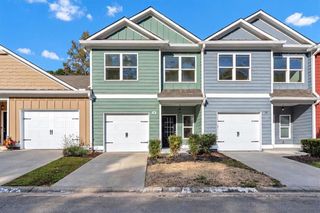
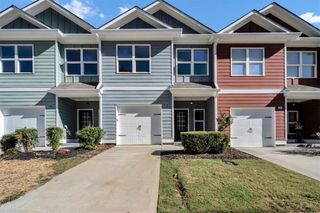
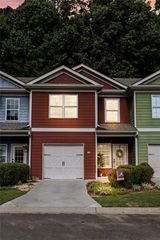
336 Mountain Boulevard S 26, Jasper, GA 30143
- 3 beds |
- 3 baths |
- 1,787 sqft
 Town Home
 Built in 2024
 2,614sqft lot
 2 car garage
 $176/sqft
 Listed 14 days ago
Property Description
Experience the perfect blend of charm and modern convenience in this like new craftsman style townhome, ideally situated between the scenic North Georgia Mountains and the vibrant city of Atlanta. At The Summit at Gateway, you'll enjoy the peaceful lifestyle you've been searching for, complete with beautiful views overlooking the rolling hills of North Georgia! Built in 2024, the Everest Plan offers a thoughtfully designed two-story layout featuring 3 bedrooms and 2.5 baths. Inside, you'll find an inviting open-concept floor plan, beautiful laminate flooring throughout the home, and contemporary finishes that enhance both style and functionality. The spacious kitchen features stainless steel appliances, quartz countertops, a walk-in pantry, and generous prep space, perfect for cooking, entertaining, and gathering with family and friends. Retreat to the spacious owner's suite, thoughtfully designed to provide comfort, privacy, and relaxation at the end of the day. Step outside and take in the picturesque views of rolling hills and the peaceful North Georgia landscape, creating a beautiful backdrop for everyday living. Residents can enjoy fantastic amenities, including a dog park, playground, and grill pavilion, offering opportunities to relax, gather, and connect with neighbors. Conveniently located near charming downtown shops, Roper Park, local vineyards, and a variety of outdoor attractions. Don't miss your opportunity to own a beautiful, nearly new townhome featuring modern finishes, low maintenance living, and scenic rolling hill views, all within reach of the North Georgia Mountains and Atlanta!
- Listing Status:
- Active
- Date Added:
- October 29, 2026
- Data Last Updated:
- November 12, 2026 at 5:06AM
- Listing Office:
- Harry Norman Realtors : 404-495-8331
- Listing Agent:
- Danielle Burgess : 803-931-2214
- Contact:
- 404-495-8331
- MLS ID:
- 7861512

- General: Awning(s)Other
- Style: Craftsman
- Other Structures: Rear PorchPatioCovered
- Pool: None
- Parking: GarageParking spaces: 2
- Roofing: Tar/Gravel
- Windows: Insulated Windows
- General: Cement SidingOtherTwoSlab
- Road/Access: Private Road
- HOA Amenities: TrashMaintenance GroundsReserve Fund80.0Monthly
- Originating MLS: First Multiple Listing Service
- County: Pickens - GA
- Zoning: 0053D 080 033
- View: Neighborhood
- Fencing: FencedBack Yard
- Utilities: Cable AvailableElectricity AvailableSewer AvailableWater Available110 VoltsOther
- Water: Public
- Sewer: Public Sewer
- Source: First Multiple Listing Service
This listing courtesy of Danielle Burgess , Harry Norman Realtors
Monthly Payment
- Principal & Interest $
- Property Taxes $
- Home Insurance $
- VA Funding Fee $