34 Oakmont Drive, Jasper, GA 30143
- 3 beds |
- 2 baths |
- 1,400 sqft
 Single-Family Home
  Built in 1969
  4.68acre lot
 —— car garage
  $321/sqft
  Listed 1 month ago
Property Description
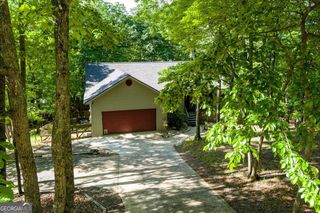
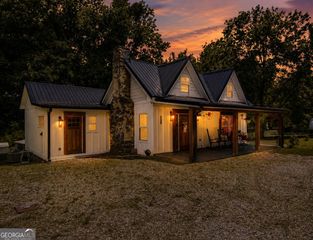
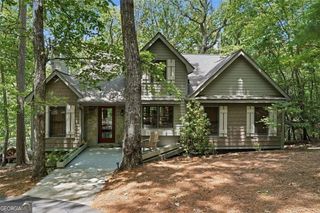
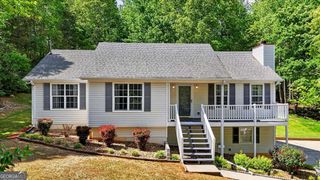
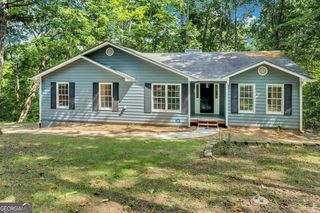
Situated on 4.68 acres within the city limits of Jasper, this unique property offers a rare combination of space, convenience, and future potential. Originally consisting of multiple individual lots, the property has been combined into one expansive tract and offers exciting long-term possibilities, including potential future development. The classic 3-bedroom, 2-bath brick ranch is full of character and ready for its next chapter. Inside, you'll find a spacious family room that opens to the kitchen, as well as a separate den featuring a beautiful masonry fireplace with an insert-perfect for relaxing on cool evenings. Outside, the property continues to impress with a 30' x 40' workshop complete with power, water, and two roll-up doors, making it ideal for hobbies, storage, or a quiet small business. A two car carport provides additional covered parking, while the beautifully established landscape includes apple and Asian pear trees, blueberry bushes, and grapevines, creating a peaceful setting to enjoy year-round. With city water, city sewer, and natural gas already available, this property offers exceptional versatility whether you're looking for a primary residence, an investment opportunity, or land with future upside. Being sold AS-IS, this home is ready for someone to bring their vision and make it their own. Opportunities like this that offer acreage, utilities, and development potential inside the city limits are few and far between.
- Listing Status:
- Active
- Date Added:
- June 26, 2026
- Data Last Updated:
- August 11, 2026 at 3:08PM
- Listing Office:
- Anchor Real Estate Advisors : 770-744-2575
- Listing Agent:
- William Taylor : 770-608-2677
- MLS ID:
- 10793526

- Style: Ranch
- Parking: GarageAttachedParking spaces: 2
- Roofing: Other
- General: BrickConcreteOnePillar/Post/Pier
- HOA Amenities: 0.0
- Originating MLS: Georgia MLS 2
- County: Pickens
- Zoning: JA03 045
- View: CityView
- Utilities: Electricity AvailableNatural Gas AvailableSewer AvailableWater AvailableElectricity on Property
- Water: Public
- Sewer: Public Sewer
- Source: Georgia MLS 2
This listing courtesy of William Taylor , Anchor Real Estate Advisors
Monthly Payment
- Principal & Interest $
- Property Taxes $
- Home Insurance $
- VA Funding Fee $