340 Griffith Road, Jasper, GA 30143
- 3 beds |
- 3 baths |
- 2,280 sqft
 Single-Family Home
 Built in 2000
 1.5acre lot
 —— car garage
 $197/sqft
 Listed 1 month ago
Property Description
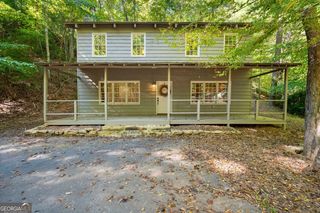
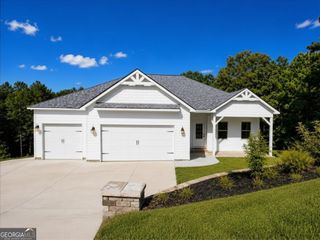
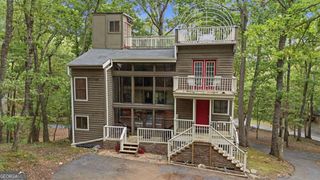
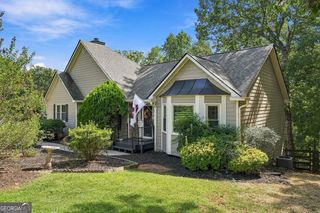
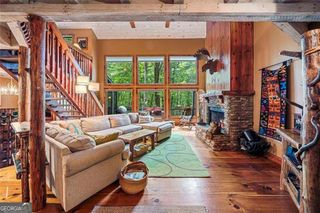
Welcome to 340 Griffith Road in Jasper, Georgia! Nestled on a private one-acre lot in a peaceful natural setting just minutes from downtown Jasper, this inviting 3 Bedroom, 2.5 Bath home offers timeless charm, spacious living areas, and desirable conveniences. A beautiful front porch welcomes you to relax and enjoy the surrounding scenery. Inside, a gracious entry and foyer lead to a spacious living room featuring a distinctive antique mantel, creating a warm and welcoming focal point. The formal dining room is ideal for gatherings and entertaining, while the spacious kitchen offers custom cabinetry with abundant storage and a convenient breakfast bar. The main-level primary suite features direct access to the covered porch, providing a peaceful retreat. A generously sized laundry room with a versatile mudroom, mail station, or desk area is conveniently located off the kitchen and garage, with additional access to the screened porch and side yard. Upstairs, two spacious bedrooms and an additional full bath provide comfortable accommodations for family or guests. Additional highlights include a two-car garage on the main level with a floored bonus room above, perfect for extra storage, and a full concrete-poured basement offering even more storage potential. With its charming porches, functional floor plan, private setting, and convenient proximity to downtown Jasper, this property offers the perfect blend of comfort, character, and convenience in the heart of North Georgia!
- Listing Status:
- Active
- Date Added:
- October 9, 2026
- Data Last Updated:
- November 12, 2026 at 5:06AM
- Listing Office:
- Century 21 Lindsey & Pauley : 706-692-3533
- Listing Agent:
- Joanna Kearns : 706-692-8354
- MLS ID:
- 10870235

- General: OtherGarage(s)
- Style: Cape CodTraditional
- Parking: GarageKitchen LevelGarage Door OpenerParking spaces: 2
- Roofing: Composition
- Windows: Double Pane Windows
- General: ConcreteTwo
- HOA Amenities: 0.0
- Originating MLS: Georgia MLS 2
- County: Pickens
- Zoning: 043 012 001
- Utilities: Electricity AvailableHigh Speed InternetPhone AvailableWater Available220 VoltsGeneratorElectricity on Property
- Water: Shared WellWell
- Sewer: Septic Tank
- Source: Georgia MLS 2
This listing courtesy of Joanna Kearns , Century 21 Lindsey & Pauley
Monthly Payment
- Principal & Interest $
- Property Taxes $
- Home Insurance $
- VA Funding Fee $