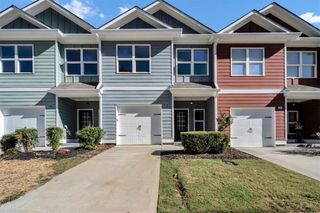
38 Serenity Lane, Jasper, GA 30143
- 2 beds |
- 2 baths |
- 1,356 sqft
 Town Home
 Built in 2020
 3,049sqft lot
 1 car garage
 $221/sqft
 Listed 14 days ago
Property Description
Welcome home to this beautiful ranch in the sought after 55+ community of Piedmont Village. Walk through the front door into a spacious foyer, with consistent accessible spaces and doors throughout. Open concept living with high ceilings and exceptional upgrades. Kitchen features granite countertops, stainless steel appliances and oversized island. Spacious living room and large dedicated laundry room. Primary bedroom is spacious and primary bathroom features double vanity and large stepless entry shower. Walk in closet in the primary leads into laundry room for the most convenience. Secondary spacious bedroom and secondary bathroom with tub. Walk outside to a covered back porch and private yard. All exterior maintenance is handled by the HOA, making this perfect for stress free living. Conveniently located near shopping, dining, and Piedmont Mountainside Hospital. Come see why Piedmont Village is the perfect place to call home!
- Listing Status:
- Active
- Date Added:
- October 29, 2026
- Data Last Updated:
- November 12, 2026 at 5:06AM
- Listing Office:
- Keller Williams Realty Signature Partners : 678-631-1700
- Listing Agent:
- Eeman Heisler : 678-521-0956
- Contact:
- 678-631-1700
- MLS ID:
- 7860851

- General: Private EntrancePrivate Yard
- Style: RanchTownhouse
- Other Structures: Front PorchRear PorchCovered
- Pool: None
- Parking: DrivewayGarageGarage Door OpenerKitchen LevelLevel Driveway
- Roofing: Composition
- Windows: Insulated Windows
- General: HardiPlank TypeOneSlab
- Road/Access: City Street
- HOA Amenities: Cable TVElectricityMaintenance GroundsMaintenance StructureTrashWater210.0Monthly
- Originating MLS: First Multiple Listing Service
- County: Pickens - GA
- Zoning: DIST13 LL51 LT28 0.07AC HOUSE042C 028
- View: Rural
- Fencing: None
- Utilities: Cable AvailableElectricity AvailablePhone AvailableSewer AvailableUnderground UtilitiesWater Available110 Volts220 Volts
- Water: Public
- Sewer: Public Sewer
- Source: First Multiple Listing Service
This listing courtesy of Eeman Heisler , Keller Williams Realty Signature Partners
Monthly Payment
- Principal & Interest $
- Property Taxes $
- Home Insurance $
- VA Funding Fee $