44 Sassafras Ridge, Jasper, GA 30143
- 4 beds |
- 6 baths |
- 5,262 sqft
 Single-Family Home
 Built in 2003
 1.6acre lot
 —— car garage
 $168/sqft
 Listed 1 month ago
Property Description
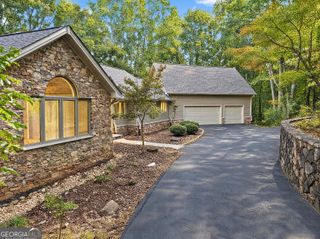
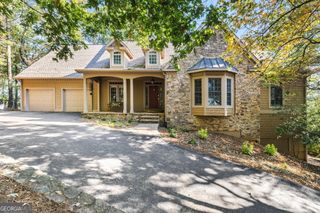
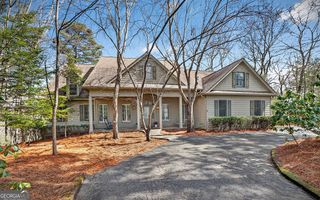
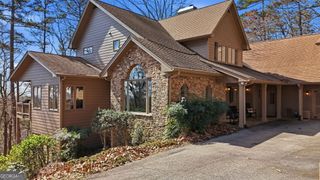
Mountain living at its finest in Big Canoe! This Chestnut Hill home offers sweeping panoramic mountain views, with walls of windows filling every room with natural light. The soaring great room features a stacked stone fireplace and flows into the gourmet kitchen, dining area, and EZE-Breeze screened porch with Trex decking, a place to entertain or just take in the views. The main-level primary suite offers a sitting room/sunroom and a spa-inspired bath. Upstairs are two private guest suites and a loft. A finished bonus room above the detached garage works well as a home office, studio, gym, or media room. The terrace level has a second fireside family room, a guest suite, and a rare, fully equipped workshop with a half bath, ideal for hobbyists and craftsmen. Other features include a newer roof, whole-house generator, central vacuum, and lightning protection. Live the Big Canoe lifestyle: championship golf, lakes for boating, miles of hiking trails, tennis, pickleball, a fitness center, and a newly renovated clubhouse, all within one of North Georgia's premier gated mountain communities.
- Listing Status:
- Active
- Date Added:
- October 8, 2026
- Data Last Updated:
- November 12, 2026 at 7:09AM
- Listing Office:
- Realty of America : 404-383-2259
- Listing Agent:
- April Barbieri : 706-584-1991
- MLS ID:
- 10870363

- General: BalconyGarage(s)OtherWorkshop
- Style: Craftsman
- Parking: GarageStorageKitchen LevelGarage Door OpenerSide/Rear EntranceParking spaces: 0
- Roofing: Composition
- Windows: Double Pane Windows
- General: ConcreteTwo
- HOA Amenities: SecuritySwimmingTennis4800.0
- Originating MLS: Georgia MLS 2
- County: Dawson
- Zoning: 024B 147
- View: Mountain(s)View
- Utilities: Cable AvailableElectricity AvailableUnderground UtilitiesWater AvailableElectricity on Property
- Water: Public
- Sewer: Septic Tank
- Source: Georgia MLS 2
This listing courtesy of April Barbieri , Realty of America
Monthly Payment
- Principal & Interest $
- Property Taxes $
- Home Insurance $
- VA Funding Fee $