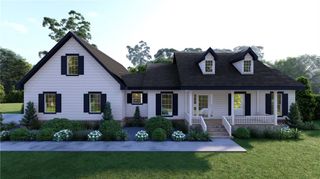
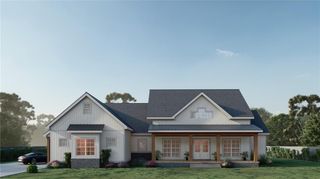
519 Mulberry Circle, Jasper, GA 30143
- 3 beds |
- 2 baths |
- 2,011 sqft
 Single-Family Home
  Built in 2026
  3.51acre lot
 2 car garage
  $259/sqft
  Listed 1 month ago
Property Description
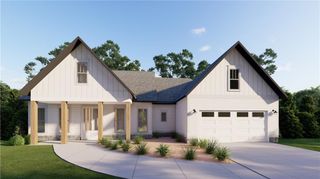
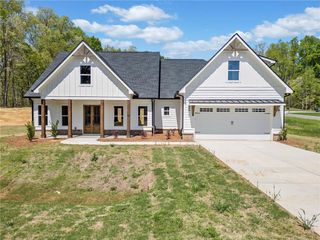
This breathtaking to-be-built custom ranch home on 3.51 acres invites you in with its elegant craftsmanship and luxurious details. Located in the private community of Salacoa Highland, just a short drive from historic downtown Jasper, and constructed by a renowned local builder celebrated for high-end finishes, the home boasts the beautiful Abbie floor plan, where sunlight pours through expansive windows, illuminating the open-concept great room, dining area, and gourmet kitchen adorned with gleaming granite countertops and soaring ceilings. The main-level master suite offers a serene retreat, while two additional bedrooms and two stylish bathrooms provide comfort and space for family or guests. With a spacious two-car garage, and opportunities to personalize details, this is more than a house—it’s a dream home waiting to become your own! Schedule a new construction meeting to discuss customization options including multiple floorplan upgrade options, and you can also specify to add the optional upstairs Bonus Bedroom Room (can be quoted on request).
- Listing Status:
- Active
- Date Added:
- August 3, 2026
- Data Last Updated:
- September 26, 2026 at 3:07AM
- Listing Office:
- Keller Williams Elevate : 706-623-8186
- Listing Agent:
- Bonnie Padgett : 770-367-1715
- Contact:
- 706-623-8186
- MLS ID:
- 7812052

- General: Rain Gutters
- Style: FarmhouseRanch
- Other Structures: Front PorchRear PorchCovered
- Pool: None
- Parking: GarageGarage Faces Side
- Roofing: CompositionShingle
- Windows: Double Pane WindowsInsulated Windows
- General: HardiPlank TypeOneSlab
- Road/Access: Private Road
- HOA Amenities: 225.0Annually
- Originating MLS: First Multiple Listing Service
- County: Pickens - GA
- Zoning: DIST13 LL149 LT312 SH 2.06AC061B 105
- View: RuralTrees/Woods
- Fencing: None
- Utilities: Electricity AvailablePhone Available110 Volts220 Volts220 Volts in Laundry
- Water: Well
- Sewer: Septic Tank
- Source: First Multiple Listing Service
This listing courtesy of Bonnie Padgett , Keller Williams Elevate
Monthly Payment
- Principal & Interest $
- Property Taxes $
- Home Insurance $
- VA Funding Fee $