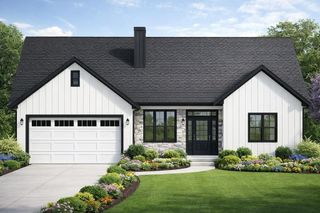
531 Philadelphia Drive, Jasper, GA 30143
- 3 beds |
- 3 baths |
- 2,056 sqft
 Single-Family Home
  Built in 2002
  0.91acre lot
 2 car garage
  $219/sqft
  Listed 2 months ago
Property Description
Private Oasis Just Minutes from Town - Heated Pool, No HOA, Prime Location Welcome to your own backyard retreat at 531 Philadelphia Drive-where comfort, convenience, and resort-style living come together. On just under an acre, this property offers the combination of privacy and proximity-less than 2 miles to grocery stores, Home Depot, restaurants, and Highway 515, and under 5 miles to the vibrant downtown Jasper scene with parks, events, shopping, and more. Enter to a bright and spacious great room with vaulted ceilings and a gas fireplace, opening into the dining area and kitchen.. The eat-in kitchen features granite countertops, newer appliances, and direct access to the back deck overlooking your private yard and pool. The main level includes two guest bedrooms and a shared full bath, while upstairs you'll find a private primary suite complete with vaulted ceilings, dual closets, and an en-suite bath with separate tub and shower and double vanities. The lower level adds incredible flexibility with a laundry/pantry room, a half bath already set up for conversion to a full bath, and a spacious bonus room or 4th bedroom. The basement also offers additional space currently used as an office, ample storage, and a two-car garage. And then there's the showstopper-your heated in-ground pool (just 3 years old) featuring a waterfall, bubbler and shallow lounging area. Fully fenced and landscaped, this is your personal escape designed for relaxation and entertaining year-round. Stop imagining your private oasis-this one is ready and waiting. Floor plan and dimensions are for reference only and are not to be relied on.
- Listing Status:
- Active
- Data Last Updated:
- September 26, 2026 at 5:26AM
- Listing Office:
- BHHS Georgia Properties - Canton : 770-363-7600
- MLS ID:
- 434554
- General: Private Yard
- Pool: IndoorOutdoor PoolCommunity
- Parking: GarageConcreteParking spaces: 2
- Roofing: Shingle
- Windows: Insulated Windows
- General: FrameVinyl SidingMulti/SplitTwo
- Road/Access: Paved
- HOA Amenities: Annually
- Golf: Pool
- Originating MLS: Northeast GA
- County: Pickens
- Topography: Sloping
- Zoning: 041140118
- View: Trees/WoodsView
- Fencing: Fenced
- Utilities: Cable Available
- Water: Public
- Sewer: Septic Tank
- Source: Northeast GA
This listing courtesy of BHHS Georgia Properties - Canton
Monthly Payment
- Principal & Interest $
- Property Taxes $
- Home Insurance $
- VA Funding Fee $