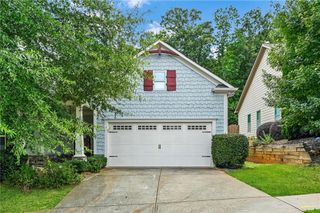
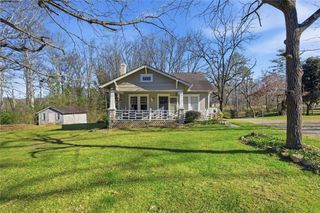
67 Crossroad Circle, Jasper, GA 30143
- 3 beds |
- 2 baths |
- 1,502 sqft
 Single-Family Home
  Built in 2021
  5,663sqft lot
 2 car garage
  $226/sqft
  Listed 1 month ago
Property Description
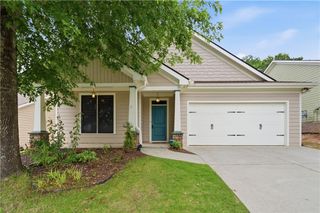
PREPARE TO BE WOWED by this STYLISH, SPACIOUS RANCH! The inviting front porch welcomes you in and you won't want to leave! Featuring a GORGEOUS KITCHEN with a generous amount of Stained Cabinets, Granite Countertops, Pantry, and OVERSIZED ISLAND with breakfast bar. The OPEN CONCEPT is perfect for entertaining with the Kitchen overlooking the LARGE FAMILY ROOM with Electric Fireplace and Backyard View. SITTING ROOM/Office is ideal to work from home. Escape to the KING SIZED PRIMARY SUITE, with ensuite private bath, SOAKING TUB and HIS & HER CLOSETS! Split bedroom plan offers additional privacy with ROOMY SECONDARY BEDROOMS. LAUNDRY ROOM is centrally located for easy access. LEVEL YARD with patio ready for grilling and chilling, with space for a firepit and garden. Extras include LVP flowing throughout foyer, kitchen, dining, and family room! PLUS, 2 car garage and full sized drive for additional parking. BONUS - HOA COVERS YARD MAINTENANCE! And no rental restrictions! This home is conveniently located minutes from shopping, restaurants, Canton and North Georgia Mountains. Easy access to interstates and more! PLUS, incentive with our preferred lender!
- Listing Status:
- Pending
- Date Added:
- June 18, 2026
- Data Last Updated:
- August 11, 2026 at 2:07PM
- Listing Office:
- Epique Realty : 888-893-3537
- Listing Agent:
- Allison Barnett : 770-231-3892
- Contact:
- 770-231-3892
- MLS ID:
- 7790438

- General: Entrance FoyerHigh Ceilings 9 ft MainHigh Speed InternetHis and Hers ClosetsRecessed LightingWalk-In Closet(s)
- Rooms: BathroomBedroomFamily RoomKitchenLaundryMaster BathroomMaster Bedroom
- Appliances: DishwasherDisposalElectric RangeMicrowave
- Laundry: Electric Dryer HookupLaundry RoomMain Level
- Basement: None
- Flooring: CarpetLuxury Vinyl
- A/C: Ceiling Fan(s)Central AirElectric
- Heating: CentralElectric
- Fireplace: ElectricLiving RoomFireplaces: 1
- Disability Feature: None
- Eco/Green Feature: AppliancesHVACInsulationNone
- General: Rain Gutters
- Style: RanchTraditional
- Other Structures: Front PorchPatio
- Pool: None
- Parking: AttachedDrivewayGarageGarage Faces FrontKitchen LevelLevel DrivewayParking spaces: 2
- Roofing: Composition
- Windows: Insulated Windows
- General: Brick FrontCement SidingOneSlab
- Road/Access: County Road
- HOA Amenities: Maintenance Grounds250.0Quarterly
- Originating MLS: First Multiple Listing Service
- County: Pickens - GA
- Zoning: DIST4 LL192 LT111 WORLEY PRESERVE PH 2065C 111
- View: Neighborhood
- Fencing: None
- Utilities: Cable AvailableElectricity AvailablePhone AvailableSewer AvailableWater Available110 Volts220 Volts
- Water: Public
- Sewer: Public Sewer
- Source: First Multiple Listing Service
This listing courtesy of Allison Barnett , Epique Realty
Monthly Payment
- Principal & Interest $
- Property Taxes $
- Home Insurance $
- VA Funding Fee $