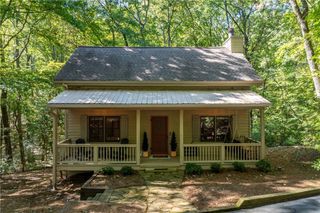
81 Ahaluna Place, Jasper, GA 30143
- 3 beds |
- 2 baths |
- 1,836 sqft
 Single-Family Home
 Built in 1990
 1.73acre lot
 2 car garage
 $307/sqft
 Listed 1 month ago
Property Description
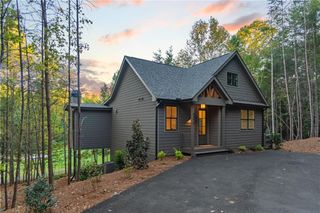
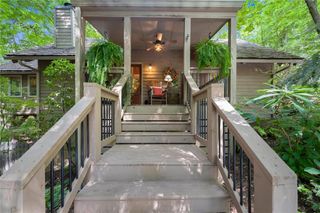
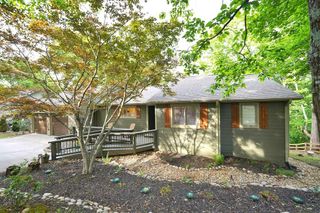
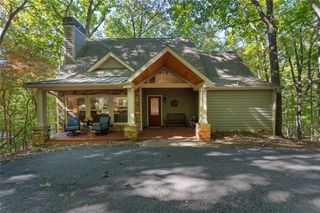
HAVE YOU DREAMED ABOUT LIVING IN THE MOUNTAINS IN AN AUTHENTIC CEDAR LOG HOME ON A SECLUDED LOT WITH SPECTACULAR LONG RANGE VIEWS? HERE IS YOUR OPPORTUNITY! THIS UNIQUE, CUSTOM, WELL LOVED ONE OWNER HOME IS ON THE MARKET FOR THE 1ST TIME IN 36 YEARS AND IT WON'T LAST LONG! PERFECT AS A FULL TIME RESIDENCE OR A PEACEFUL WEEKEND RETREAT. FROM THE MOMENT YOU WALK IN THE FRONT DOOR AND SEE THE SOARING BEAMED CEILINGS AND ABUNDANCE OF GLASS WALLS, YOU'LL BE IN LOVE. THE 2ND THING YOU WILL NOTICE IS THE ABSENCE OF SHEETROCK THAT CONSTANTLY NEEDS PAINTING. BECAUSE OF THE THOUGHTFUL DESIGN, YOU HAVE THE OPTION OF A MASTER UPSTAIRS OR ONE ON THE MAIN FLOOR - BOTH OPENING TO RELAXING SCREENED PORCHES WITH AWESOME VIEWS, PERFECT FOR MORNING COFFEE OR AFTERNOON COCKTAILS. A HUGE UPSTAIRS LOFT MAKES ANOTHER LOVELY FAMILY AREA OR ADDITIONAL SLEEPING SPACE - OPENING ONTO A COVERED DECK WITH AN INCREDIBLE VIEW! ALL OF THE OUTDOOR SPACE IS A WONDERFUL COMPLEMENT TO THE BEAUTIFULLY MAINTAINED INTERIOR. IN ADDITION TO A 2 CAR GARAGE AND LAUNDRY AREA, THE LOWER LEVEL OFFERS A WORKSHOP SPACE AS WELL AS ABUNDANT STORAGE. THE LONG DRIVE AND HUGE TURN AROUND MAKES PARKING A BREEZE FOR GUESTS AND THE LEVEL BACKYARD WILL BE EASY TO FENCE FOR FIDO. THIS HOME WILL BE AVAILABLE TO SEE ON OCTOBER 13th
- Listing Status:
- Active
- Date Added:
- October 13, 2026
- Data Last Updated:
- November 12, 2026 at 4:06AM
- Listing Office:
- RE/MAX Town and Country : 770-928-4966
- Listing Agent:
- Pat Mason : 404-379-0126
- Contact:
- 404-379-0126
- MLS ID:
- 7849745

- General: Private EntrancePrivate YardRain Gutters
- Style: CabinRusticOther
- Other Structures: Front PorchWrap AroundDeckRear PorchScreenedCovered
- Pool: None
- Parking: Drive Under Main LevelDrivewayGarageGarage Door OpenerGarage Faces Side
- Roofing: Composition
- Windows: Double Pane Windows
- General: CedarLogStoneOne and One HalfConcrete Perimeter
- Road/Access: Private Road
- HOA Amenities: 0.0Annually
- Originating MLS: First Multiple Listing Service
- County: Dawson - GA
- Zoning: LT 2234 MCELROY MTN IV024C 024
- View: Mountain(s)Trees/Woods
- Fencing: None
- Utilities: Underground Utilities110 Volts220 Volts220 Volts in Garage
- Water: Private
- Sewer: Septic Tank
- Source: First Multiple Listing Service
This listing courtesy of Pat Mason , RE/MAX Town and Country
Monthly Payment
- Principal & Interest $
- Property Taxes $
- Home Insurance $
- VA Funding Fee $

 New - 1 day ago