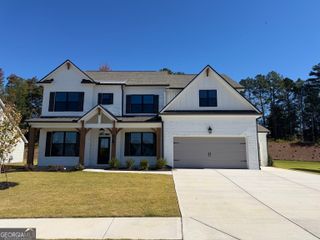
1151 Ruddy Duck Drive, Jefferson, GA 30549
- 5 beds |
- 4 baths |
- 3,280 sqft
 Single-Family Home
 Built in 2020
 0.37acre lot
 —— car garage
 $170/sqft
 Listed 9 days ago
Property Description
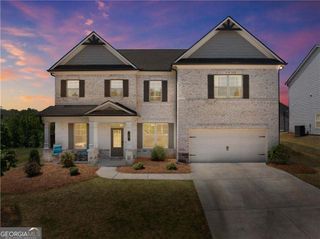
Looking to move to the City of Jefferson and its award-winning schools? This well-maintained, like-new home sits on a large corner lot and has so much to offer. As you enter, you'll find a welcoming office with double doors and plenty of natural light to your left, and a formal dining room to your right perfect for entertaining. The family room features coffered ceiling and a cozy fireplace and opens to the kitchen, complete with stainless steel appliances, granite countertops, tile backsplash, a large island, butler's pantry, and a breakfast area to enjoy. A bedroom and full bathroom complete the main level, offering a comfortable space for guests. Upstairs, the oversized primary suite features a double vanity, separate tub and shower, and a large walk-in closet. The loft, with upgraded wood flooring, is ideal for relaxing, watching a movie, or creating a game room. Three additional generously sized bedrooms and two more bathrooms complete the second floor. Outside, enjoy the fenced corner lot, screened-in porch with a fireplace, and an additional patio that's perfect for grilling. Conveniently located near schools, shopping, dining, and entertainment, this move-in-ready home is ready for you to start living your best life! Seller is offering 10k toward closing cost or buydown rate, if you use preferred lender, you can get up to 1% toward closing cost.
- Listing Status:
- Active
- Date Added:
- November 3, 2026
- Data Last Updated:
- November 12, 2026 at 7:09AM
- Listing Office:
- Re/Max Tru, Inc. : 770-502-6230
- Listing Agent:
- Wyrick Realty Group : 770-851-1291
- MLS ID:
- 10884223

- Style: A-FrameBrick Front
- Parking: GarageParking spaces: 0
- Roofing: Composition
- Windows: Double Pane Windows
- General: OtherTwoSlab
- HOA Amenities: Swimming650.0
- Originating MLS: Georgia MLS 2
- County: Jackson
- Zoning: 082N 160
- Fencing: Back Yard
- Utilities: Cable AvailableElectricity AvailableHigh Speed InternetNatural Gas AvailableWater AvailableElectricity on Property
- Water: Public
- Sewer: Public Sewer
- Source: Georgia MLS 2
This listing courtesy of Wyrick Realty Group , Re/Max Tru, Inc.
Monthly Payment
- Principal & Interest $
- Property Taxes $
- Home Insurance $
- VA Funding Fee $

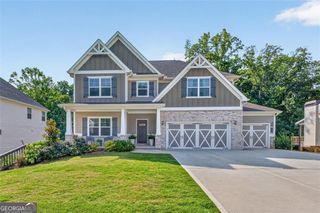
 New - 1 day ago