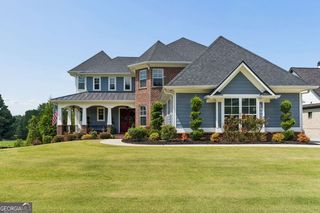
2126 Saddle Creek Drive, Jefferson, GA 30549
- 6 beds |
- 6 baths |
- 5,127 sqft
 Single-Family Home
  Built in 2018
  0.73acre lot
 —— car garage
  $234/sqft
  Listed 15 days ago
Property Description
Welcome to an extraordinary luxury retreat nestled along the picturesque 15th hole in the highly sought-after Traditions of Braselton. Offering an exceptional blend of elegance, comfort, and resort-style living, this stunning 6-bedroom, 5.5-bath home is designed for both impressive entertaining and effortless everyday living. From the moment you arrive, the gorgeous golf-course setting makes a lasting impression. Expansive views, beautiful surroundings, and a private swimming pool create the perfect backdrop for relaxing afternoons and unforgettable gatherings. Inside, the home offers an abundance of space with six generously sized bedrooms and five-and-a-half baths, providing flexibility for family, guests, and multigenerational living. One of the home's standout features is the incredible in-law suite, offering a rare level of privacy and comfort that makes it ideal for extended family, guests, or a private retreat. The partially finished basement adds even more versatility, with abundant potential to create additional living, recreation, entertainment, or hobby spaces tailored to your lifestyle. Outside, the backyard is truly the star of the show. Enjoy your private pool while taking in serene views of the golf course and the 15th hole-a setting that feels like your own private resort. Located in the prestigious Traditions of Braselton community, this remarkable property offers an unparalleled opportunity to enjoy luxury, space, golf-course living, a private pool, and exceptional multigenerational accommodations all in one of Braselton's most desirable neighborhoods. A rare combination of elegance, lifestyle, and location-this is the golf-course dream home you've been waiting for.
- Listing Status:
- Active
- Date Added:
- September 12, 2026
- Data Last Updated:
- September 26, 2026 at 3:06PM
- Listing Office:
- Red Clay Properties : 706-206-6500
- Listing Agent:
- Kenny R Whitworth : 678-488-7799
- MLS ID:
- 10844990

- Style: Other
- Parking: Garage
- Roofing: Composition
- General: BrickTwo
- HOA Amenities: Maintenance GroundsManagement FeeSwimmingTennis1100.0
- Originating MLS: Georgia MLS 2
- County: Jackson
- Zoning: 105D 005O
- Utilities: Cable AvailableElectricity AvailableHigh Speed InternetPhone AvailableSewer AvailableSewer ConnectedUnderground UtilitiesWater AvailableElectricity on Property
- Water: Public
- Sewer: Public Sewer
- Source: Georgia MLS 2
This listing courtesy of Kenny R Whitworth , Red Clay Properties
Monthly Payment
- Principal & Interest $
- Property Taxes $
- Home Insurance $
- VA Funding Fee $

 New - 2 days ago