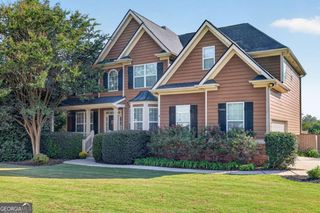
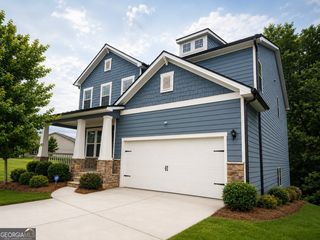
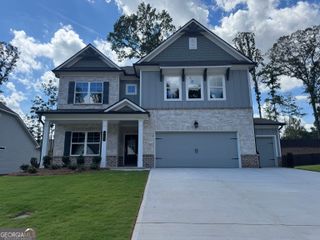
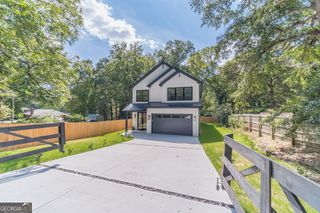
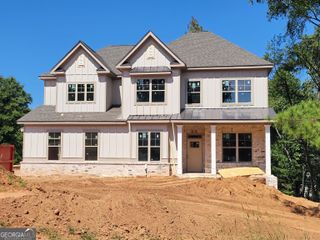
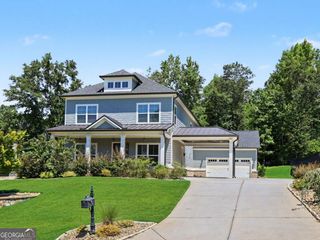
2991 Rice Creek Court, Jefferson, GA 30549
- 6 beds |
- 3 baths |
- 3,074 sqft
 Single-Family Home
  Built in 2022
  0.46acre lot
 —— car garage
  $211/sqft
  Listed 24 days ago
Property Description
Looking for more space in Traditions of Braselton? This 6-bedroom, 3-bath home delivers an exceptional combination of space, flexibility, privacy, and resort-style community living. The bright, open floor plan features: a spacious kitchen, inviting living areas, and a main-level guest bedroom with access to a full bath perfect for guests, extended family, or a home office. Upstairs, the primary suite is your personal retreat. Relax and recharge in the spa-inspired bath featuring a soaking tub, separate shower, dual vanities, and generous closet space. Add the convenience of an upstairs laundry room just steps from the bedrooms, and this floor plan makes everyday living easier. Oversized secondary bedrooms and flexible living space provide plenty of options for family, guests, working from home, or simply spreading out. Then step outside to one of the home's best features a private screened-in deck with a fireplace overlooking the fenced backyard. Imagine fireside evenings, morning coffee, entertaining friends, or simply relaxing while enjoying the privacy of your own outdoor space. The fenced yard offers additional room for pets, play, gardening, or outdoor entertaining. Located in the sought-after Traditions of Braselton golf course community, residents enjoy championship golf, clubhouse dining, fitness center, resort-style community pool, tennis and pickleball courts, fishing ponds, scenic trails, neighborhood activities, and golf-cart accessibility. Six bedrooms. Resort-inspired primary suite. Upstairs laundry. Fireside screened deck. Fenced backyard. Incredible amenities. Come see why so many buyers love calling Traditions of Braselton home. Schedule your showing today!
- Listing Status:
- Active
- Date Added:
- September 9, 2026
- Data Last Updated:
- September 26, 2026 at 7:06AM
- Listing Office:
- Keller Williams Realty Atl. Partners : 678-775-2600
- Listing Agent:
- Ricki Shaw : 213-926-6783
- MLS ID:
- 10842509

- General: Garden
- Style: Brick FrontTraditional
- Parking: GarageAttachedKitchen LevelGarage Door OpenerParking spaces: 2
- Roofing: Composition
- Windows: Double Pane Windows
- General: BrickTwoSlab
- HOA Amenities: Management FeeSwimmingTennis1100.0
- Originating MLS: Georgia MLS 2
- County: Jackson
- Zoning: 105D 084P
- Fencing: Fenced
- Utilities: Electricity Available220 VoltsElectricity on Property
- Water: Public
- Sewer: Public Sewer
- Source: Georgia MLS 2
This listing courtesy of Ricki Shaw , Keller Williams Realty Atl. Partners
Monthly Payment
- Principal & Interest $
- Property Taxes $
- Home Insurance $
- VA Funding Fee $