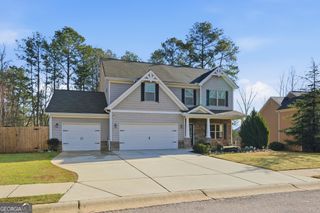
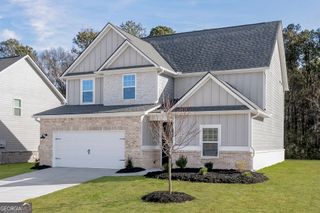
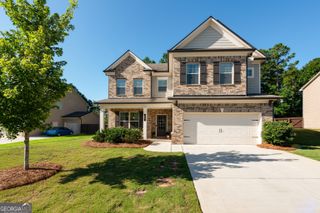
370 Crimson Feather Drive, Jefferson, GA 30549
- 3 beds |
- 2 baths |
- 2,217 sqft
 Single-Family Home
  Built in 2002
  8,407sqft lot
 —— car garage
  $187/sqft
  Listed 26 days ago
Property Description
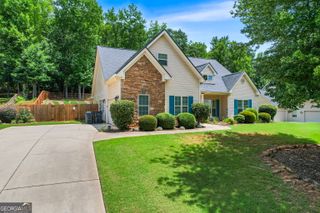
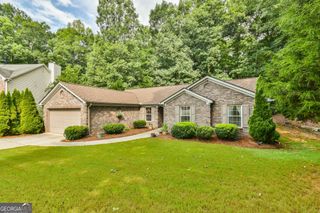
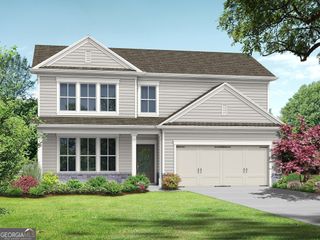
The Serenity plan built by My Home Communites. This beautifully designed, Primary on Main home features durable luxury vinyl plank (LVP) flooring throughout, creating a seamless and low-maintenance living space. The open-concept kitchen is appointed with elegant granite countertops, offering both style and functionality for cooking and entertaining. The spacious primary suite serves as a private retreat with a spa-inspired bathroom featuring a stunning tiled super shower and dual vanities, providing plenty of space for busy mornings. Upstairs you will find a large bonus room and an unfinished space perfect for storage. Enjoy outdoor living year-round on the covered patio, perfect for morning coffee or evening relaxation. Conveniently located just 2 miles from vibrant downtown Jefferson, you'll enjoy easy access to local dining, shopping, and community events while benefiting from the highly sought-after Jefferson City School District. Combining quality finishes, a thoughtful layout, and an exceptional location, the Serenity floorplan is the perfect place to call home. Estimated Completion September/October 2026. Contact us TODAY to learn about our special rates with use of seller's Preferred Lender! **secondary photos and Matterport tour are an example of the floor plan
- Listing Status:
- Active
- Date Added:
- June 30, 2026
- Data Last Updated:
- July 27, 2026 at 1:06AM
- Listing Office:
- Re/Max Tru, Inc. : 770-502-6230
- Listing Agent:
- Tamra J Wade : 770-502-6230
- MLS ID:
- 10795858

- Style: CraftsmanTraditional
- Parking: GarageGarage Door OpenerParking spaces: 0
- Roofing: Composition
- Windows: Double Pane Windows
- General: OtherOne and One HalfSlab
- HOA Amenities: Maintenance GroundsManagement Fee500.0
- Originating MLS: Georgia MLS 2
- County: Jackson
- Zoning: 051B 029
- Utilities: Electricity AvailableHigh Speed InternetNatural Gas AvailablePhone AvailableSewer ConnectedUnderground UtilitiesWater AvailableElectricity on Property
- Water: Private
- Sewer: Public Sewer
- Source: Georgia MLS 2
This listing courtesy of Tamra J Wade , Re/Max Tru, Inc.
Monthly Payment
- Principal & Interest $
- Property Taxes $
- Home Insurance $
- VA Funding Fee $