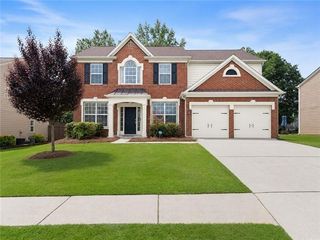
10805 Glenhurst Pass, Johns Creek, GA 30097
- 4 beds |
- 3 baths |
- 2,524 sqft
 Single-Family Home
  Built in 1997
  0.28acre lot
 2 car garage
  $277/sqft
  Listed 27 days ago
Property Description
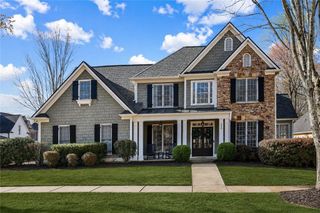
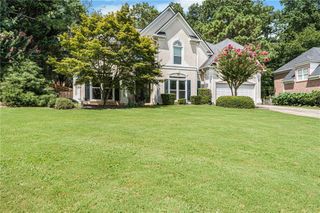
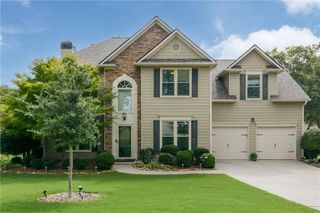
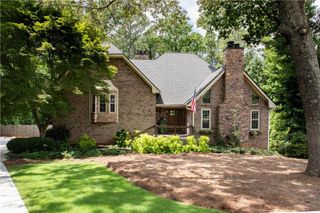
Northview High School District | Johns Creek | Brick Front | Swim/Tennis Community Welcome home to this beautifully maintained brick-front residence in the highly sought-after Northview High School District of Johns Creek. Offering timeless finishes, spacious living areas, and outstanding curb appeal with beautiful professional landscaping, this move-in-ready home combines comfort, style, and an exceptional location. A dramatic two-story foyer welcomes you into the home, flanked by a formal living room that also makes an ideal home office or study, along with an elegant formal dining room featuring upgraded trim and molding. Throughout the main level, you'll appreciate abundant natural light, updated lighting fixtures, and the pride of ownership evident throughout this exceptionally clean home. The gourmet kitchen is designed for both everyday living and entertaining, featuring ceramic tile flooring, granite countertops, 42-inch upgraded cabinetry with crown molding, stainless steel appliances, a pantry, gas cooking, built-in microwave, a window overlooking the backyard, and a spacious breakfast area with updated lighting. The inviting family room offers plenty of space to gather, highlighted by recessed lighting, a new designer light fixture, and a beautiful marble-surround gas fireplace with gas logs and starter. The main level also includes a convenient powder room and a well-appointed laundry room complete with cabinetry and shelving for additional storage. Upstairs, you'll find generously sized secondary bedrooms, each with large closets and additional flex space perfect for a sitting area, study space, or home office. The secondary bathroom features ceramic tile flooring, granite countertops, dual vanities with square sinks, and a tub/shower combination. The spacious primary suite offers a tray ceiling, abundant natural light, and a large walk-in closet. The luxurious primary bath includes ceramic tile flooring, granite countertops, dual vanities, a relaxing jetted soaking tub, and a separate shower. Step outside to enjoy the beautifully landscaped, fully fenced backyard, complete with an expanded patio that provides the perfect setting for outdoor entertaining, grilling, or simply relaxing in your own private retreat. Located in a desirable swim and tennis community, this home is just minutes from top-rated schools, premier shopping, dining, parks, and major commuter routes, making it one of Johns Creek's most desirable locations. This exceptional home truly offers the perfect combination of location, quality, curb appeal, and lifestyle. Schedule your private showing today!
- Listing Status:
- Active
- Date Added:
- July 15, 2026
- Data Last Updated:
- August 11, 2026 at 2:07PM
- Listing Office:
- Georgia Premier Realty Team Inc. : 678-294-1990
- Listing Agent:
- Eric Becraft : 678-294-1990
- Contact:
- 678-294-1990
- MLS ID:
- 7805661

- General: Private EntrancePrivate YardRain Gutters
- Style: Traditional
- Other Structures: Patio
- Pool: None
- Parking: DrivewayGarageGarage Door OpenerGarage Faces FrontLevel Driveway
- Roofing: Composition
- Windows: None
- General: BrickCement SidingFrameTwoSlab
- Road/Access: Private Road
- HOA Amenities: SwimTennis484.0Semi-Annually
- Originating MLS: First Multiple Listing Service
- County: Fulton - GA
- Zoning: 122 GLENHURST PHASE 111 091003230741
- View: NeighborhoodTrees/Woods
- Fencing: Back Yard
- Utilities: Cable AvailableElectricity AvailableNatural Gas AvailablePhone AvailableSewer AvailableUnderground UtilitiesWater AvailableNone
- Water: Public
- Sewer: Public Sewer
- Source: First Multiple Listing Service
This listing courtesy of Eric Becraft , Georgia Premier Realty Team Inc.
Monthly Payment
- Principal & Interest $
- Property Taxes $
- Home Insurance $
- VA Funding Fee $

 New - 3 days ago