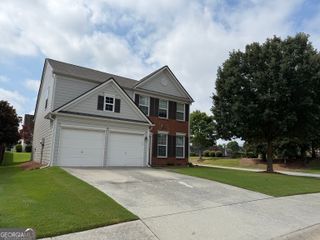
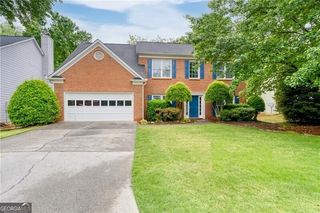
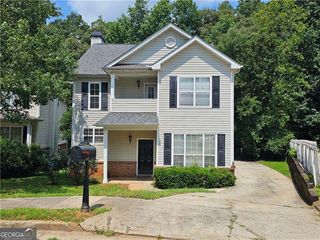
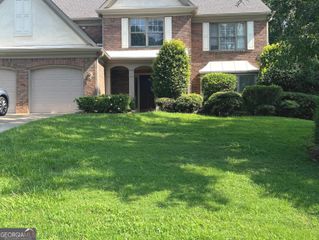
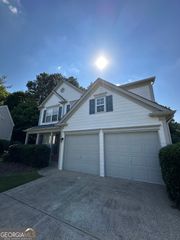
10851 Alderwood Cove, Johns Creek, GA 30097
- 3 beds |
- 4 baths |
- 2,293 sqft
 Rental
  Built in 2004
  7,928sqft lot
 —— car garage
  $1/sqft
  Listed 4 days ago
Property Description
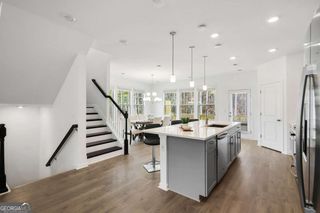
Welcome to this beautiful and spacious townhome located in the desirable gated community of Abbotts Bridge Place in Johns Creek. Newly renovated and move-in ready, this impressive home offers 3 bedrooms, 3.5 baths, and a bright, open floor plan designed for comfortable everyday living and entertaining. Enjoy LVP flooring throughout all three levels, a welcoming family room with a cozy fireplace, and generous storage with large closets throughout. Upstairs you'll find two spacious bedrooms, each featuring its own private full bath and large closet. The finished lower level offers a third large bedroom with a private full bath and spacious closet, making it ideal for guests, a home office, or additional living space. Abbotts Bridge Place offers outstanding neighborhood amenities, including a pool, clubhouse, lighted tennis courts, lake, and playground. Conveniently located near an excellent selection of shopping, dining, and entertainment in highly desirable Johns Creek. Enjoy the space of a large townhome, the privacy of a gated community, and a fantastic Johns Creek location all in one beautifully updated home!
- Listing Status:
- Active
- Date Added:
- August 7, 2026
- Data Last Updated:
- August 11, 2026 at 4:06PM
- Listing Office:
- RE/MAX Center : 770-932-1234
- Listing Agent:
- Lisa Gelber : 770-856-9509
- MLS ID:
- 10821236

- General: Other
- Style: Other
- Parking: GarageParking spaces: 1
- Roofing: Composition
- General: OtherStoneThree Or More
- HOA Amenities: Trash
- Originating MLS: Georgia MLS 2
- County: Fulton
- Zoning: 11 090003222070
- View: Seasonal ViewView
- Utilities: Sewer AvailableSewer ConnectedWater Available
- Water: Public
- Sewer: Public Sewer
- Source: Georgia MLS 2
This listing courtesy of Lisa Gelber , RE/MAX Center
 New - 1 day ago