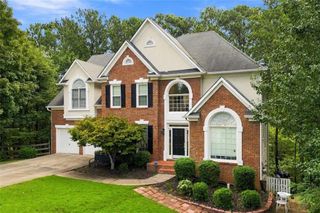
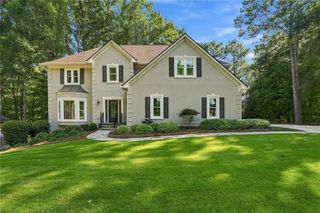
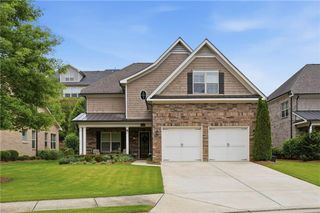
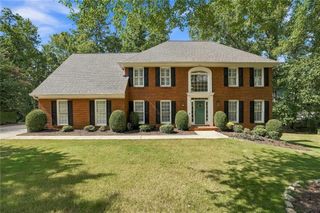
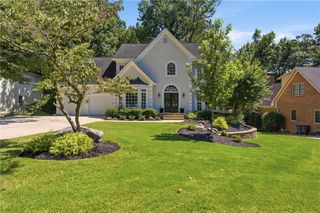
11127 Brookhavenclub Drive, Johns Creek, GA 30097
- 4 beds |
- 5 baths |
- 2,746 sqft
 Single-Family Home
  Built in 2010
  6,534sqft lot
 2 car garage
  $359/sqft
  Listed 24 days ago
Property Description
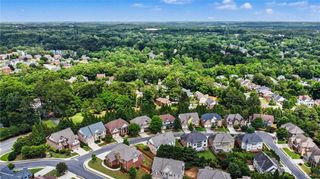
BRAND NEW ROOF!! Rare opportunity for FABULOUS courtyard-style home featuring a detached guest house in Johns Creek's premier 55+ Active Adult community! Enjoy the benefits of a Leaf Home whole house water filtration system that provides purified water throughout your home. The Morningside Plan features a private courtyard -- complete with a fireplace and gas grill hookup. Absolutely perfect for entertaining or quiet relaxation. The detached guest house offers incredible flex space for an office, art studio, recreational area or private guest suite. MAIN LEVEL: This open-concept design starts with a gourmet kitchen boasting creamy white cabinetry, granite counters, stainless appliances, a gas cooktop with a pot filler, and a massive island. The expansive dining area easily hosts 6 to 12 guests, and flows seamlessly into a living room with coffered ceilings, custom bookcases, and a fireplace. The luxurious main-level primary suite features a vaulted ceiling, fireplace, tub, custom closet, and private courtyard access. UPPER LEVEL: Offers a secondary bedroom with full bath, and an enormous, unfinished walk-in storage room. TERRACE LEVEL: The ultimate for entertaining! Enjoy a spacious open recreation area, a granite walk-up bar with wine/beverage refrigerators, and a private, updated guest suite with full bath. All this opens to a covered patio and a meticulously landscaped back yard. Beyond your private courtyard home, you will enjoy first-class, resort-style amenities just steps away. The vibrant community clubhouse serves as the social heart of the neighborhood with a full calendar of daily activities, free library, fitness center, pool, tennis and pickleball courts, a community garden, and a scenic walking trail. Perfectly situated in the heart of Johns Creek, and only minutes away from premier dining, upscale shopping, extensive park system, championship golf courses, prestigious country clubs, and top-tier healthcare at Emory Johns Creek. This is more than just a beautiful home-it is a coveted, low-maintenance LIFESTYLE designed for the active adult who wants it all!
- Listing Status:
- Active
- Date Added:
- September 2, 2026
- Data Last Updated:
- September 26, 2026 at 6:08AM
- Listing Office:
- Harry Norman Realtors : 678-461-8700
- Listing Agent:
- ANN JENSEN : 404-933-2876
- Contact:
- 678-461-8700
- MLS ID:
- 7831325

- General: CourtyardPrivate EntranceStorageCarriage House
- Style: Craftsman
- Other Structures: PatioCovered
- Pool: None
- Parking: Garage Door OpenerGarageGarage Faces FrontKitchen LevelParking spaces: 2
- Roofing: Composition
- Windows: Insulated Windows
- General: Brick 4 SidesCement SidingStoneTwoConcrete Perimeter
- Road/Access: Private Road
- HOA Amenities: Maintenance GroundsReserve FundSecuritySewerTrash325.0Monthly
- Originating MLS: First Multiple Listing Service
- County: Fulton - GA
- Zoning: Dist 1Sect 1LL406Lot 34Brookhaven at Johns Creek11 113004061782
- View: Other
- Fencing: Fenced
- Utilities: Cable AvailableElectricity AvailableNatural Gas AvailablePhone AvailableSewer AvailableUnderground UtilitiesWater Available110 Volts
- Water: Public
- Sewer: Public Sewer
- Source: First Multiple Listing Service
This listing courtesy of ANN JENSEN , Harry Norman Realtors
Monthly Payment
- Principal & Interest $
- Property Taxes $
- Home Insurance $
- VA Funding Fee $

 New - 2 days ago