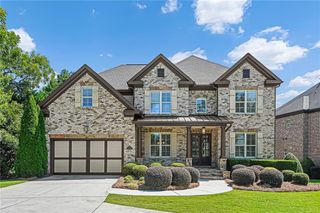
12125 Helleri Hollow, Johns Creek, GA 30005
- 6 beds |
- 5 baths |
- 4,627 sqft
 Single-Family Home
  Built in 1995
  0.65acre lot
 3 car garage
  $270/sqft
  Listed 11 days ago
Property Description
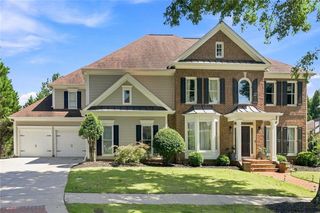
Luxury, lifestyle and location come together in the sought-after Meadows section of Seven Oaks. Set on a beautiful homesite in one of Johns Creek’s most established communities, this impressive brick home offers gracious living spaces, exceptional bedroom flexibility and the kind of neighborhood lifestyle that continues to make Seven Oaks one of the area’s most desirable addresses. A dramatic two-story foyer welcomes you inside, where fresh interior paint, abundant natural light and elegant architectural details create a bright and inviting backdrop. The main level offers generous spaces for both everyday living and entertaining, including a formal dining room, flexible living or office space, and a soaring two-story family room with fireplace, custom built-ins and walls of windows overlooking the backyard. The spacious kitchen sits at the heart of the home with abundant cabinetry, extensive counter space, a large center island and an easy connection to the family room and breakfast area. A bedroom and full bath on the main level provide an ideal setup for guests, extended family or a private home office. Upstairs, the oversized primary suite feels like a true retreat with a dramatic tray ceiling, generous sitting area and spacious bath. Three additional bedrooms and two full baths complete the upper level, offering room for everyone without sacrificing privacy. The finished terrace level expands the living space even further with additional areas for recreation, entertaining, fitness or hobbies, plus a sixth bedroom and full bath — creating tremendous flexibility for guests, multigenerational living or a private retreat. New flooring and fresh paint were added to the basement in 2025, while the main interior was freshly painted in July 2026. Outside, the large deck overlooks a beautifully established backyard framed by mature landscaping, offering the perfect setting to imagine outdoor dining, entertaining and quiet evenings at home. And then there is the Seven Oaks lifestyle. Residents enjoy an impressive amenity package with clubhouse, swimming, fitness, tennis, pickleball, lake, playground and park — all within an established community in the highly acclaimed Northview High School district. The location is equally compelling. Johns Creek continues to rank among the nation’s most desirable places to live, while the arrival of Medley Johns Creek adds an exciting new destination for shopping, dining, entertainment and gathering nearby.
- Listing Status:
- Active
- Date Added:
- August 13, 2026
- Data Last Updated:
- August 21, 2026 at 12:07PM
- Listing Office:
- Spalding Brokers, LLC. : 678-776-1135
- Listing Agent:
- Karen Spalding : 770-789-9052
- Contact:
- 678-776-1135
- MLS ID:
- 7811918

- General: Private EntrancePrivate YardRain Gutters
- Style: Traditional
- Other Structures: Front PorchDeckPatioSide Porch
- Pool: None
- Parking: DrivewayGarageGarage Faces Side
- Roofing: CompositionShingle
- Windows: Double Pane Windows
- General: Brick 4 SidesTwoConcrete Perimeter
- Road/Access: None
- HOA Amenities: Reserve FundSwimTennis2200.0Annually
- Originating MLS: First Multiple Listing Service
- County: Fulton - GA
- Zoning: 4921 578012600681
- View: Trees/Woods
- Fencing: None
- Utilities: Electricity AvailableNatural Gas AvailableSewer AvailableWater AvailableNone
- Water: Public
- Sewer: Public Sewer
- Source: First Multiple Listing Service
This listing courtesy of Karen Spalding , Spalding Brokers, LLC.
Monthly Payment
- Principal & Interest $
- Property Taxes $
- Home Insurance $
- VA Funding Fee $

 New - 1 day ago