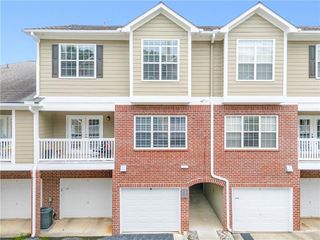
15102 Harvest Ridge Lane, Johns Creek, GA 30022
- 2 beds |
- 2 baths |
- 1,350 sqft
 Condominium
 Built in 2000
 1,350sqft lot
 2 car garage
 $319/sqft
 Listed 20 hours ago
Property Description
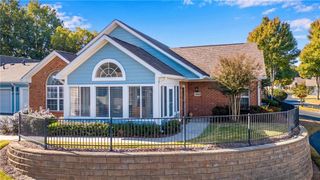
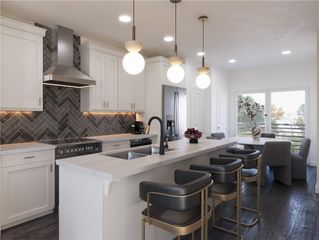
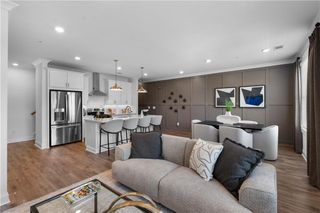
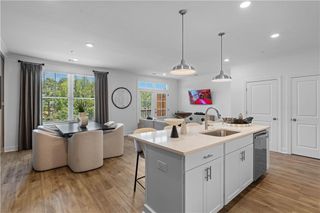
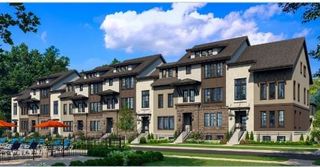
Discover the perfect blend of style, comfort, and low-maintenance living in this beautifully renovated, single-level garden townhome. Offering 1,350 square feet of thoughtfully designed living space, this two-bedroom, two-bath residence delivers the ease of one-level living with the finishes and functionality of a modern home. Nearly every detail has been refreshed, beginning with a stunning new kitchen featuring custom cabinetry, beautiful new countertops, and all-new appliances. New flooring, fresh interior paint, and updated lighting throughout create a bright, cohesive aesthetic, while both beautifully renovated bathrooms feature sleek glass-enclosed showers. A sun-filled bonus room offers the perfect flexibility for a home office, cozy den, or additional living space. Generous walk-in closets provide exceptional storage, while a private two-car garage adds everyday convenience. Additional improvements include a brand-new HVAC system for comfort and peace of mind. Beyond the home, enjoy a welcoming community with a swimming pool, clubhouse, and fitness center, plus the added benefit of HOA-maintained exterior structures. With sought-after schools, outstanding amenities, and the simplicity of truly move-in-ready living, this exceptional residence offers an ideal opportunity to enjoy a beautifully updated home without the demands of traditional homeownership. Home is virtually staged.
- Listing Status:
- Active
- Date Added:
- November 11, 2026
- Data Last Updated:
- November 12, 2026 at 2:09AM
- Listing Office:
- Atlanta Fine Homes Sotheby's International : 404-874-0300
- Listing Agent:
- Rachael Blatt : 404-285-9059
- Contact:
- 404-285-9059
- MLS ID:
- 7867081

- General: Private Entrance
- Style: Garden (1 Level)
- Other Structures: None
- Pool: None
- Parking: AttachedDrivewayGarageGarage Faces SideKitchen LevelParking spaces: 0
- Roofing: Composition
- Windows: None
- General: Cement SidingOneSlab
- Road/Access: City Street
- HOA Amenities: Maintenance GroundsMaintenance StructureReserve FundSwimTennisTermiteTrashWater345.0Monthly
- Originating MLS: First Multiple Listing Service
- County: Fulton - GA
- Zoning: 15 ORCHARDS JONES BRDG I II
- View: Other
- Fencing: None
- Utilities: Cable AvailableElectricity AvailableNatural Gas AvailableSewer AvailableWater Available110 Volts
- Water: Public
- Sewer: Public Sewer
- Source: First Multiple Listing Service
This listing courtesy of Rachael Blatt , Atlanta Fine Homes Sotheby's International
Monthly Payment
- Principal & Interest $
- Property Taxes $
- Home Insurance $
- VA Funding Fee $