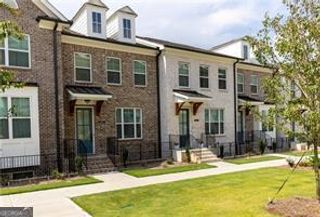
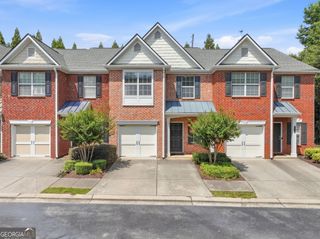
205 Bedford Alley, Johns Creek, GA 30024
- 3 beds |
- 4 baths
 Rental
  Built in 2018
  1,960sqft lot
 —— car garage
  $——/sqft
  Listed 1 month ago
Property Description
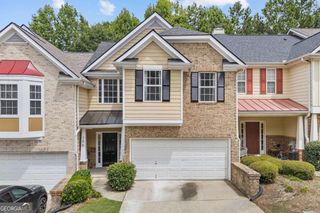
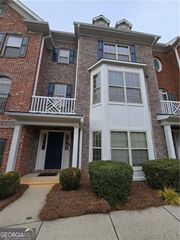
Welcome home to this beautifully maintained 3-bedroom townhome located in a gated community in the highly sought-after Northview High School district. This move-in ready home offers a spacious, thoughtfully designed floor plan and is conveniently located near local bakeries, restaurants, shopping, parks, and everything Johns Creek has to offer. The bright and inviting main level features a fully equipped kitchen with a breakfast bar, a large window that fills the space with natural light, and an open view of the living area. The cozy family room is centered around a fireplace and opens to a private wooden deck, creating the perfect space for relaxing or entertaining. Upstairs, the spacious owner's suite features an elegant tray ceiling, a walk-in closet, and a private ensuite bathroom complete with double vanities and a beautifully tiled walk-in shower. The generously sized secondary bedrooms provide plenty of comfort and flexibility. The laundry room is conveniently located upstairs and includes a washer and dryer for added convenience. The lower level offers a private bedroom and full bathroom, making it ideal for guests, a home office, or a flex space to fit your lifestyle. Additional highlights include a two-car garage and a driveway with extra parking. Enjoy the security of gated community living and an unbeatable Johns Creek location close to top-rated schools, parks, shopping, dining, and everyday conveniences. Don't miss the opportunity to lease this exceptional home in one of Johns Creek's most desirable communities!
- Listing Status:
- Active
- Date Added:
- June 4, 2026
- Data Last Updated:
- July 26, 2026 at 7:08PM
- Listing Office:
- The Promise Realty Group : 678-677-3547
- Listing Agent:
- Sally Kim : 678-677-3547
- MLS ID:
- 10778115

- General: Other
- Style: Brick Front
- Parking: GarageParking spaces: 2
- Roofing: Composition
- General: ConcreteThree Or More
- HOA Amenities: Maintenance Grounds
- Originating MLS: Georgia MLS 2
- County: Fulton
- Zoning: 11 125004832178
- Utilities: Cable AvailableElectricity AvailableNatural Gas AvailableSewer AvailableWater AvailableElectricity on Property
- Water: Public
- Sewer: Public Sewer
- Source: Georgia MLS 2
This listing courtesy of Sally Kim , The Promise Realty Group