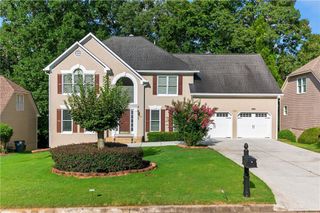
220 Saint Devon Crossing, Johns Creek, GA 30097
- 4 beds |
- 4 baths |
- 3,075 sqft
 Rental
  Built in 1992
  0.28acre lot
 2 car garage
  $1/sqft
  Listed 26 days ago
Property Description
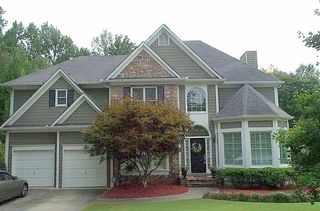
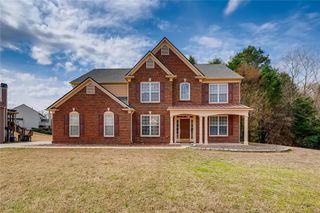
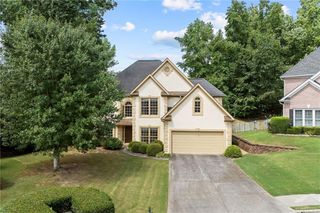
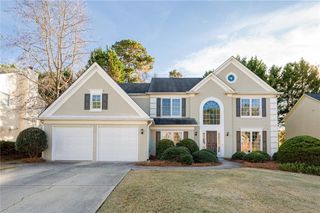
Welcome home to this spacious 4-bedroom, 2 full 2 half bath residence in the Devonhall community of Johns Creek. This two-story home offers a comfortable and versatile layout with generous living spaces designed for both everyday living and entertaining. The main level features hardwood flooring, built-in bookcase, a separate dining area, and a welcoming living space centered around a fireplace. The finished basement provides additional flexible space that can easily accommodate a home office, recreation area, or additional living space. Upstairs, you’ll find four bedrooms, including the primary suite, along with two full bathrooms. Outside, enjoy a private backyard and attached garage, all within an established Johns Creek community conveniently located near shopping, dining, recreation, and major roadways. Available for a minimum 12-month lease at $3,500 per month. Contact the listing agent for showing and application information.
- Listing Status:
- Active
- Date Added:
- August 31, 2026
- Data Last Updated:
- September 26, 2026 at 6:08AM
- Listing Office:
- RH Collective Real Estate : 000-000-0000
- Listing Agent:
- Chantal Martinez : 470-331-2566
- Contact:
- 000-000-0000
- MLS ID:
- 7827381

- General: Private YardRain GuttersRear Stairs
- Style: ContemporaryModern
- Other Structures: Deck
- Pool: None
- Parking: AttachedGarageGarage Door OpenerKitchen Level
- Roofing: Composition
- Windows: Double Pane Windows
- General: Brick FrontTwo
- Road/Access: City StreetPrivate Road
- Originating MLS: First Multiple Listing Service
- County: Fulton - GA
- Zoning: 11 117204400518
- View: Neighborhood
- Fencing: Fenced
- Utilities: Cable AvailableElectricity AvailableNatural Gas AvailableWater Available
- Source: First Multiple Listing Service
This listing courtesy of Chantal Martinez , RH Collective Real Estate
 New - 2 days ago