2995 Georgian Manor Drive, Johns Creek, GA 30022
- 5 beds |
- 4 baths |
- 2,898 sqft
 Single-Family Home
  Built in 1988
  0.42acre lot
 2 car garage
  $224/sqft
  Listed 17 days ago
Property Description
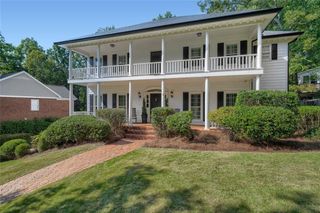
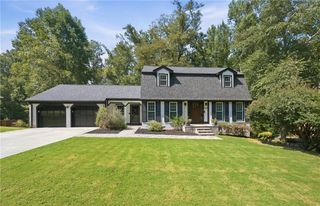
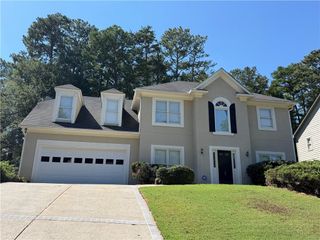
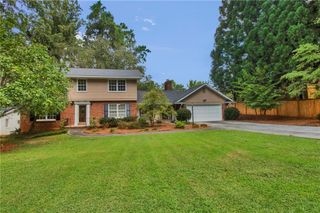
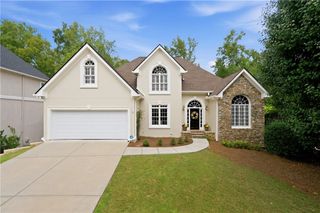
Thoughtfully updated and offering an incredible OPEN FLOOR PLAN, this spacious Johns Creek home features HIGH CEILINGS, oversized rooms, hardwood floors, and three finished levels of flexible living space. An impressive foyer welcomes you with a wide wood staircase and opens to an OVERSIZED HOME OFFICE with French doors, a bay window, and crown molding, along with a formal dining room ideal for entertaining. A generously sized BEDROOM ON THE MAIN features a walk-in closet and convenient access to a full bathroom, creating an ideal space for guests or extended living. At the heart of the home, the family room makes an immediate impression with VAULTED CEILINGS, operable skylights, recessed lighting, and a gas-log fireplace. The OPEN FLOOR PLAN flows seamlessly into the breakfast area and spacious kitchen, creating a bright and inviting gathering space. The kitchen offers abundant cabinetry and storage, a large island, breakfast bar, five-burner cooktop with vent, double ovens, and newer appliances. Upstairs, the OVERSIZED PRIMARY SUITE feels like a true retreat with a tray ceiling, recessed lighting, sitting area, and walk-in closet with a custom shelving system. The primary bath features plantation shutters, dual vanities, a frameless shower, soaking tub, and private water closet. Adding incredible everyday convenience, the laundry is located directly within the primary suite area, and the WASHER AND DRYER REMAIN WITH THE HOME. Two additional upstairs bedrooms each feature closet systems and share a Jack-and-Jill bathroom with dual vanities and a jetted tub. The FINISHED BASEMENT adds another level of flexibility with three additional living and entertaining spaces, a kitchenette, full bathroom with oversized stand-up shower, and a movie room that can also function as a FIFTH BEDROOM with a closet. Whether used for guests, recreation, a home gym, movie nights, or extended living, there is plenty of room to make the space your own. Outside, enjoy the private, wooded backyard from the NEW TREX DECK, along with a large, PRIVATE YARD and playset. The long, LEVEL DRIVEWAY and oversized garage provides plenty of parking and easy access to the home. A BRAND NEW ROOF (2026), EXTERIOR REPAINTED (2024), WATER HEATER (2024), and STUCCO WARRANTY add valuable peace of mind. SWIM AND TENNIS memberships are available to non-residents at nearby Hartridge, approximately one mile away. The LOCATION is another standout feature, with easy access to GA-400, Newtown Park and the Newtown Dream Dog Park, Topgolf, shopping, dining, and everyday conveniences. The home is also ideally positioned near Alpharetta, Roswell, and Johns Creek, putting an incredible variety of restaurants, shopping, parks, and entertainment within easy reach. Even more exciting is the nearby New North Point Sports & Entertainment District, bringing a major new destination for sports, entertainment, dining, retail, green space, and more to the North Point area.
- Listing Status:
- Active
- Date Added:
- September 8, 2026
- Data Last Updated:
- September 26, 2026 at 1:06AM
- Listing Office:
- HomeSmart : 404-876-4901
- Listing Agent:
- MICHELLE BALLARD : 678-232-8682
- Contact:
- 678-232-8682
- MLS ID:
- 7830166

- General: Private EntrancePrivate YardRain GuttersStorage
- Style: Traditional
- Other Structures: DeckRear Porch
- Pool: None
- Parking: Drive Under Main LevelDrivewayGarageGarage Door OpenerGarage Faces SideLevel Driveway
- Roofing: CompositionShingle
- Windows: Bay Window(s)Double Pane WindowsPlantation Shutters
- General: Synthetic StuccoOtherThree Or MoreSlab
- Road/Access: City Street
- Originating MLS: First Multiple Listing Service
- County: Fulton - GA
- Zoning: 1012 306508360100
- View: Neighborhood
- Fencing: None
- Utilities: Cable AvailableElectricity AvailableNatural Gas AvailablePhone AvailableSewer AvailableUnderground UtilitiesWater Available220 Volts
- Water: Public
- Sewer: Public Sewer
- Source: First Multiple Listing Service
This listing courtesy of MICHELLE BALLARD , HomeSmart
Monthly Payment
- Principal & Interest $
- Property Taxes $
- Home Insurance $
- VA Funding Fee $

 New - 1 day ago