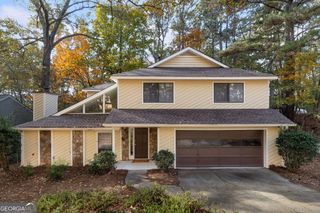
3295 Park Chase, Johns Creek, GA 30022
- 3 beds |
- 3 baths |
- 2,100 sqft
 Single-Family Home
 Built in 1993
 8,712sqft lot
 —— car garage
 $279/sqft
 Listed 7 days ago
Property Description
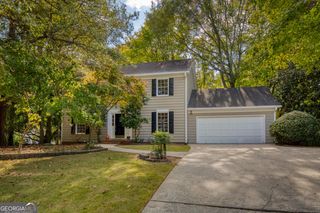
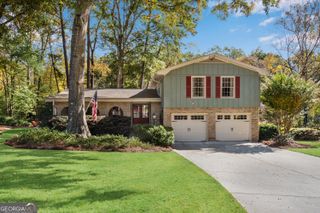
Top-of-the-line renovation meets an unbeatable Johns Creek location! Meticulously updated throughout, this exceptional home offers beautiful finishes, thoughtful details, and true move-in-ready living. The professionally renovated kitchen features extensive custom cabinetry, a built-in pantry, KitchenAid stainless steel appliances, stone countertops, and a charming bay-window breakfast area opening to the spacious vaulted family room with a wall of windows and gas fireplace. The main level also offers a separate living room and generous dining room, perfect for entertaining. The primary suite is a true retreat, featuring a spa-inspired bath with custom double vanity, marble countertops, soaking tub, oversized shower with mosaic tile details and frameless glass enclosure, plus an impressive walk-in closet with custom ELFA organization. Two additional spacious bedrooms with custom closets share a beautifully renovated hall bath. Even the laundry room features thoughtful custom upgrades! Additional highlights include ALL NEW Double paned custom windows, new Karastan carpeting, hardwood floors, custom insulated steel garage doors, plantation shutters, newly renovated powder room and fresh paint. The expansive daylight unfinished basement with new windows offers endless possibilities for future living space. Enjoy the spacious deck overlooking a beautiful wooded setting, all tucked away on a quiet cul-de-sac street. Ideally located near award-winning schools, shopping, dining, and everything Johns Creek and Alpharetta have to offer. Exceptional quality, an outstanding location, and truly move-in-ready condition make this home a standout!
- Listing Status:
- Active
- Date Added:
- November 12, 2026
- Data Last Updated:
- November 19, 2026 at 8:08PM
- Listing Office:
- Dorsey Alston, Realtors : 404-352-2010
- Listing Agent:
- Susan Calahan : 404-352-2012
- MLS ID:
- 10889881

- Style: Traditional
- Parking: GarageAttachedKitchen LevelGarage Door Opener
- Roofing: Composition
- Windows: Double Pane Windows
- General: StuccoWood SidingThree Or More
- HOA Amenities: Maintenance GroundsTrash
- Originating MLS: Georgia MLS 2
- County: Fulton
- Zoning: 12 306808740209
- Utilities: Cable AvailableElectricity AvailableHigh Speed InternetNatural Gas AvailablePhone AvailableSewer ConnectedUnderground UtilitiesElectricity on Property
- Water: Public
- Sewer: Public Sewer
- Source: Georgia MLS 2
This listing courtesy of Susan Calahan , Dorsey Alston, Realtors
Monthly Payment
- Principal & Interest $
- Property Taxes $
- Home Insurance $
- VA Funding Fee $

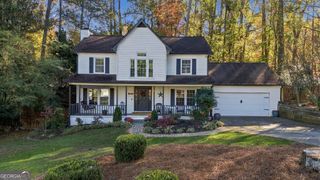
 New - 14 hours ago