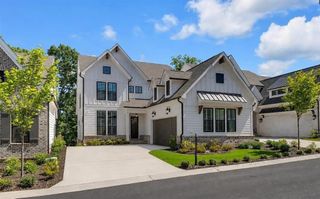
3383 Jamont Boulevard, Johns Creek, GA 30022
- 5 beds |
- 6 baths |
- 5,355 sqft
 Single-Family Home
 Built in 2016
 0.35acre lot
 3 car garage
 $271/sqft
 Listed 29 days ago
Property Description
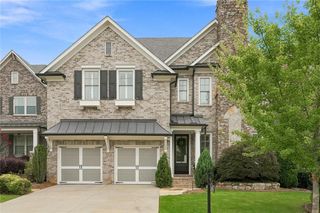
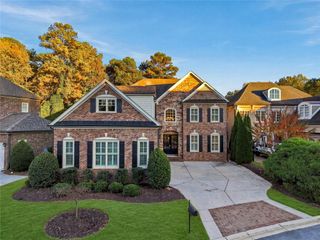
Built in 2016, this residence combines luxury finishes with a functional design. Welcome home to this executive 4-sided brick masterpiece situated in a gated Johns Creek community. Step inside to an expansive main level featuring soaring high ceilings in the family room and plantation shutters throughout. The chef's kitchen features high-end Thermador appliances, upgraded waterfall quartz island, and beautiful stone finishes. A main-floor guest suite complete with its own private full bathroom offers flexibility for visitors or multi-generational living. Upstairs, the primary suite features custom built-in closet systems and a spa-like primary bath prepped for a steam shower unit. Additional bedrooms each offer built-in closet organizers, ensuring storage for everyone. Enjoy clean water throughout the home with the central water filtration system, along with the convenience of a central vacuum system. The full unfinished basement with dedicated HVAC and electrical already installed offers potential for customized expansion. Outdoors, step out to a covered screened-in patio overlooking a fully fenced yard with custom landscape lighting, a structural retaining wall, and a built-in gas line for outdoor dining. Conveniently located near top-rated schools, dining, and shopping.
- Listing Status:
- Active
- Date Added:
- October 16, 2026
- Data Last Updated:
- November 11, 2026 at 11:09PM
- Listing Office:
- Atlanta Communities : 404-844-4198
- Listing Agent:
- Vijal Bivek : 404-428-3209
- Contact:
- 404-428-3209
- MLS ID:
- 7854230

- General: Gas GrillLighting
- Style: Traditional
- Other Structures: Covered
- Pool: None
- Parking: Garage
- Roofing: Shingle
- Windows: Double Pane WindowsPlantation Shutters
- General: Brick 4 SidesThree Or MoreBrick/Mortar
- Road/Access: None
- HOA Amenities: 2200.0Annually
- Originating MLS: First Multiple Listing Service
- County: Fulton - GA
- Zoning: All that tract or parcel of land lying and being in Land Lot 925 of the 1st district2nd sectionFulton CountyGeorgiabeing lot 11The Estates at Deer Chase Subdivisionas per plat recorded in Plat book 344Page 21-25 and revised plat recorded in Plat Book 377 pg. 17 Fulton CountyGeorgia Recordswhich plat is incorporated herein by reference and made a part of this description.12 318009250615
- View: City
- Fencing: Back Yard
- Utilities: Cable AvailableElectricity AvailableNatural Gas AvailablePhone AvailableSewer AvailableUnderground UtilitiesWater Available110 Volts
- Water: Public
- Sewer: Public Sewer
- Source: First Multiple Listing Service
This listing courtesy of Vijal Bivek , Atlanta Communities
Monthly Payment
- Principal & Interest $
- Property Taxes $
- Home Insurance $
- VA Funding Fee $

 New - 1 day ago