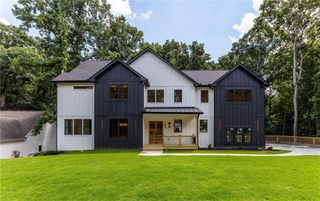
425 Cullingworth Drive, Johns Creek, GA 30022
- 5 beds |
- 4 baths |
- 5,300 sqft
 Single-Family Home
  Built in 1994
  0.46acre lot
 2 car garage
  $203/sqft
  Listed 2 days ago
Property Description
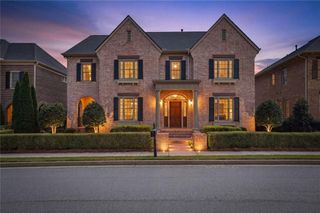
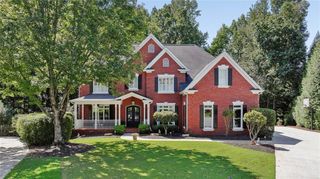
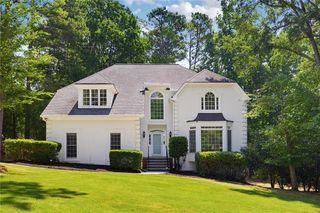
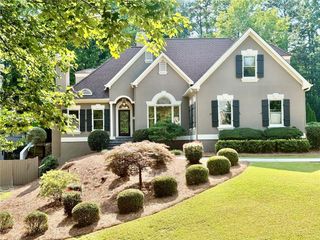
Welcome to 425 Cullingworth Drive in the highly-sought Doublegate Community! This fabulous, hard-coat stucco home is located on a quiet Cul-de-Sac in the newer section of the neighborhood. A BRAND NEW 40 yr Premium ROOF was installed in August of 2026. This home sits on a nearly half-acre, professionally landscaped property and has a very private, fenced and level backyard. The lovely 5-bedroom, 4 bath home blends timeless architecture with sophisticated finishes – when you enter the large two-story foyer, be sure to look up and notice the new Designer chandelier and beautiful custom crown molding. Beautiful hardwood flooring graces the entire main floor as well as soaring ceilings and many windows creating warmth and light. The approximately 400K in updates and renovations are evident in all of the thoughtful details – the new designer levers on all interior doors, the recently renovated kitchen (December 2023) with exotic quartzite countertops, customized Craftsman cabinets and deep drawers, a custom pantry cabinet in addition to a standard pantry, the new designer lighting fixture in breakfast and beautiful designer hardware. All appliances have been updated – the New LG SS French door refrigerator (July 2026), the KitchenAid SS dishwasher (2024), KitchenAid SS 5 burner gas cooktop (2023) and the Electrolux self-cleaning Double Oven. All Major Systems including HVAC, Hot Water Heater and Irrigation system have been updated, all 53 windows have been replaced for energy efficiency, almost all exterior doors have been updated including custom Mahogany double front doors (2022), new designer light fixtures were installed in breakfast area, dining room and foyer (2024), and all interior and exterior painting has been consistently maintained. The garage flooring has a new epoxy finish and fresh paint (June 2026) and the insulated steel door and opener have been updated also. The primary bedroom and upstairs hall have new hardwood flooring and all second-floor additional bedrooms have new carpeting. All four bathrooms have been recently renovated (2022) with new tile, new vanities with gorgeous countertops, new toilets, lighting, hardware and more. The primary bathroom was completely renovated to create a wonderful spa retreat – another must see. Throughout the home, you will see thoughtful and custom details, creating luxury, functionality and warmth that is not common. The partially finished terrace level has been finished with LVP flooring, recessed lighting, French doors – including a game room, entertainment area, exercise area and ample additional space that includes a plumed in space for a bath and existing studs for expansion should you desire. This level leads out to a patio and the manicured backyard. But probably one of the most incredible spots in this home is the custom-built two-story deck with built in hot tub, privacy fence, pergola and permanent built-in planters – offering a private outdoor oasis, perfect for morning coffee, entertaining, grilling, relaxing or watching the kids play on the lush and level backyard. If you are looking for a very Active Swim and Tennis Community in a Highly Rated School District, you may have found your new home. Johns Creek was rated #1 Best Place to Live in the US for 2025-2026 by US News & World Report and Niche named Johns Creek as the #1 Suburb in Georgia for 2026. This truly MOVE IN READY home is PRICED BELOW RECENT PROFESSIONAL APPRAISAL in the newer section of Doublegate. WELCOME HOME! In full disclosure, Seller is a licensed real estate agent in Georgia.
- Listing Status:
- Active
- Date Added:
- September 24, 2026
- Data Last Updated:
- September 26, 2026 at 5:08AM
- Listing Office:
- Berkshire Hathaway HomeServices Georgia Properties : 770-393-3200
- Listing Agent:
- SUSAN KAPLAN : 770-393-3200
- Contact:
- 770-393-3200
- MLS ID:
- 7843835

- General: Private EntrancePrivate YardPergola
- Style: EuropeanTraditional
- Other Structures: Front PorchCovered
- Pool: None
- Parking: Garage Door OpenerGarageKitchen LevelLevel DrivewayGarage Faces Side
- Roofing: Shingle
- Windows: Double Pane WindowsInsulated WindowsPlantation Shutters
- General: ConcreteStuccoTwoConcrete Perimeter
- Road/Access: City Street
- HOA Amenities: 100.0Annually
- Originating MLS: First Multiple Listing Service
- County: Fulton - GA
- Zoning: Deed Book 37125 Page 20911 070102201175
- View: Other
- Fencing: Back YardFencedPrivacy
- Utilities: Cable AvailableElectricity AvailableNatural Gas AvailablePhone AvailableSewer AvailableUnderground UtilitiesWater Available110 Volts
- Water: Public
- Sewer: Public Sewer
- Source: First Multiple Listing Service
This listing courtesy of SUSAN KAPLAN , Berkshire Hathaway HomeServices Georgia Properties
Monthly Payment
- Principal & Interest $
- Property Taxes $
- Home Insurance $
- VA Funding Fee $

 New - 3 days ago