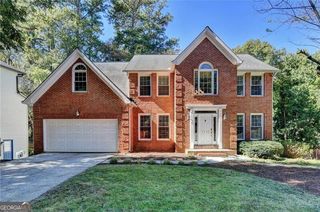
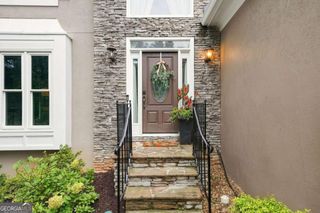
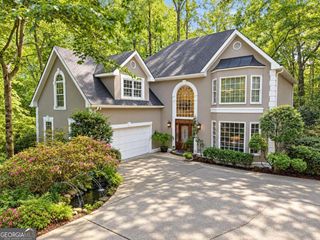
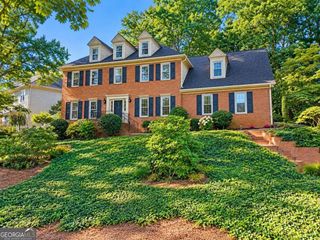
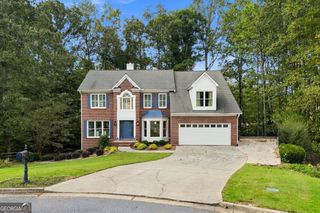
450 Findley Way, Johns Creek, GA 30097
- 5 beds |
- 4 baths |
- 3,319 sqft
 Single-Family Home
 Built in 2012
 0.33acre lot
 —— car garage
 $240/sqft
 Listed 16 days ago
Property Description
Like New and Beautifully Maintained Fairfax II by Home South Communities - 5 Beds Plus Loft, Coffered Ceilings & Must-See! This exceptional Fairfax II plan by Home South Communities is a must-see property that delivers the space, style, and flexibility that families of every size have been searching for - and it impresses at every single level! The main level sets a dramatic and welcoming tone, featuring a large family room with gorgeous built-in bookshelves, beautiful coffered ceilings, and a cozy fireplace - the kind of architectural detail that creates a truly unforgettable gathering space. A convenient guest bedroom with a full bath on the main level adds outstanding flexibility for visitors or multi-generational living needs. The spacious kitchen is a genuine standout, showcasing stained cabinetry, Upgraded Quartzite countertops and Full Backsplash, and stainless steel appliances - beautifully designed for everyday cooking with Large Farmers Sink and a 6 Burner Gourmet Cooktop!!! Huge Walk In Pantry with Custom Shelving. Head upstairs to discover a generous primary suite featuring elegant tray ceilings and a generous walk-in closet with California Style Custom Closet - a true private retreat. Three additional well-sized bedrooms and a huge loft provide outstanding space and versatility for play, work, study, or relaxation. Tile flooring in all bathrooms and the laundry room adds a clean and durable finishing touch throughout. Five bedrooms plus a loft, 4.5 baths, coffered ceilings, a main-level guest suite, and a layout that accommodates any size family with ease and comfort. High Power Tesla Super Charger in the Garage! - conveniently located close to area amenities, minutes from the New Johns Creek Boardwalk, shopping, and dining.
- Listing Status:
- Active
- Date Added:
- October 15, 2026
- Data Last Updated:
- October 23, 2026 at 6:08AM
- Listing Office:
- Orchard Brokerage, LLC : 844-515-9880
- Listing Agent:
- Alan Dubrinsky : 770-790-4078
- MLS ID:
- 10869126

- Style: Brick 3 SideTraditional
- Parking: GarageAttachedParking spaces: 2
- Roofing: Composition
- Windows: Double Pane Windows
- General: BrickTwoSlab
- HOA Amenities: Maintenance Grounds1200.0
- Originating MLS: Georgia MLS 2
- County: Fulton
- Zoning: 11 088003170497
- Utilities: Cable AvailableElectricity AvailableHigh Speed InternetNatural Gas AvailableSewer AvailableWater AvailableElectricity on Property
- Water: Public
- Sewer: Public Sewer
- Source: Georgia MLS 2
This listing courtesy of Alan Dubrinsky , Orchard Brokerage, LLC
Monthly Payment
- Principal & Interest $
- Property Taxes $
- Home Insurance $
- VA Funding Fee $

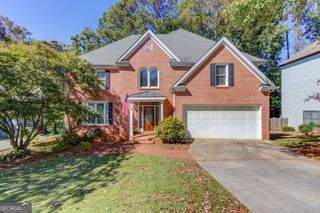
 New - 1 day ago