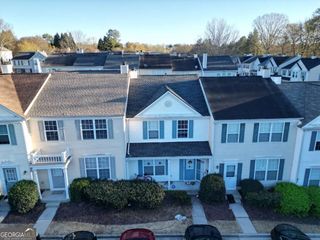
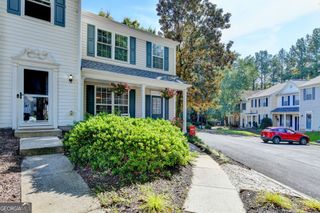
4645 Valais Court 51, Johns Creek, GA 30022
- 2 beds |
- 3 baths |
- 1,218 sqft
 Town Home
 Built in 2000
 1,220sqft lot
 —— car garage
 $263/sqft
 Listed 26 days ago
Property Description
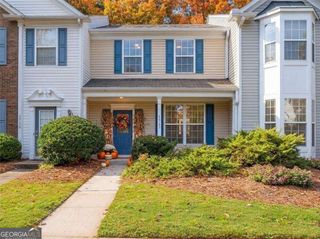
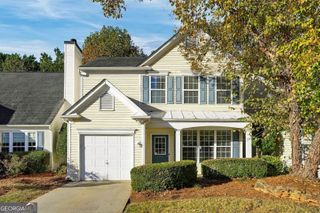
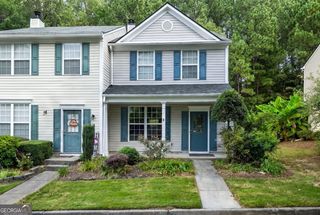
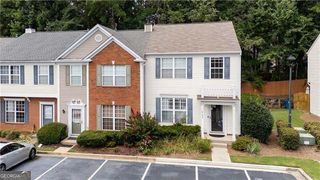
Discover the best value in Johns Creek with this two-story townhome. This 2 bedroom, 2 1/2 bath townhome features significant recent upgrades, including brand-new energy-efficient windows and sliding glass doors, and freshly finished smooth ceilings throughout. Plus, a newer A/C system for year-round comfort. It is a clean, bright, and solid foundation just waiting for your cosmetic finishes. The main level offers an effortless flow between the spacious living and dining areas and the eat-in kitchen, creating a bright and inviting atmosphere. Upstairs, the dual-primary layout is a true standout. Both oversized bedrooms serve as private retreats, each featuring its own ensuite full bath and generous closet space. Outside, the new sliding doors lead to a private backyard and patio area, complete with a dedicated outdoor storage room. It's an ideal spot for a container garden or enjoying a quiet morning outdoors. Location is the ultimate luxury here. Situated in a premier zip code, you are minutes away from the area's best dining and shopping, including Avalon and Medley opening in October 2026. It's zoned for the award winning schools of Dolvin Elementary, Autrey Mill Middle School and Johns Creek High School. The low HOA fees include water, sewer, trash, and landscaping. This is an incredible opportunity to secure a home in an unbeatable location and build instant equity through your own personal style.
- Listing Status:
- Active
- Date Added:
- October 16, 2026
- Data Last Updated:
- November 11, 2026 at 10:06PM
- Listing Office:
- Coldwell Banker Realty : 770-623-1900
- Listing Agent:
- Mike Hecht : 770-826-4494
- MLS ID:
- 10874086

- Style: Traditional
- Parking: AssignedKitchen LevelParking spaces: 2
- Roofing: Composition
- General: Vinyl SidingTwoSlab
- HOA Amenities: Maintenance GroundsPest ControlSewerTrashWater2580.0
- Originating MLS: Georgia MLS 2
- County: Fulton
- Zoning: 11 037001541522
- View: CityView
- Utilities: Cable AvailableElectricity AvailableNatural Gas AvailablePhone AvailableSewer AvailableUnderground UtilitiesWater AvailableElectricity on Property
- Water: Public
- Sewer: Public Sewer
- Source: Georgia MLS 2
This listing courtesy of Mike Hecht , Coldwell Banker Realty
Monthly Payment
- Principal & Interest $
- Property Taxes $
- Home Insurance $
- VA Funding Fee $