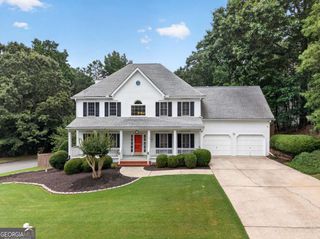
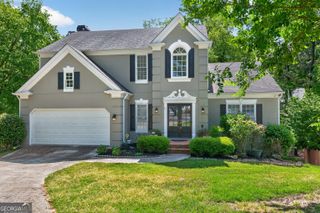
5030 Forest Run Trace, Johns Creek, GA 30022
- 5 beds |
- 4 baths |
- 4,804 sqft
 Single-Family Home
  Built in 1986
  0.47acre lot
 —— car garage
  $119/sqft
  Listed 7 days ago
Property Description
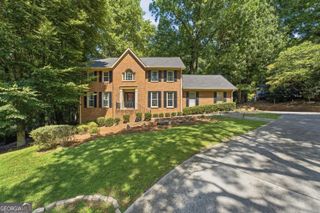
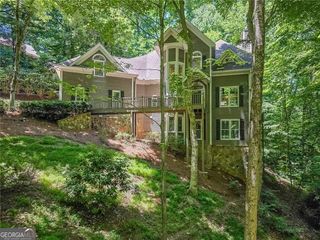
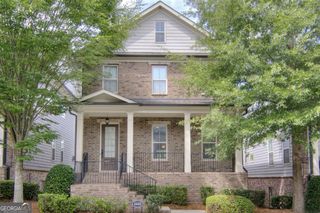
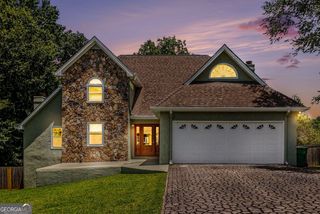
Welcome to 5030 Forest Run Tr-a spacious 5-beds/ 3.5-baths home offering an impressive combination of comfort, character, and versatile living space. Step inside to discover beautiful hardwood flooring, soaring ceilings, abundant natural light, and an upper-level overlook that enhances the home's open and inviting atmosphere. The main level features a formal dining room with an elegant chandelier, a separate living room, and a welcoming family room with a fireplace. The kitchen is conveniently positioned next to the family room, creating an ideal layout for everyday living and entertaining. The spacious primary suite serves as a private retreat, complete with a vaulted ceiling, fireplace, and an expansive ensuite bathroom featuring separate vanities, a soaking tub, and a stand-up shower. Upstairs, a generously sized loft provides flexible space for a media room, home office, playroom, or additional lounge area. An attached garage and a private backyard surrounded by mature trees add convenience and outdoor appeal. Residents can also enjoy desirable neighborhood amenities, including a community clubhouse and swimming pool. Conveniently located with easy access to GA-400 and Highway 141, this home offers excellent connectivity to shopping, dining, entertainment, and everything Johns Creek has to offer.
- Listing Status:
- Active
- Date Added:
- September 28, 2026
- Data Last Updated:
- October 5, 2026 at 7:08PM
- Listing Office:
- TOP Brokerage : 855-573-3021
- Listing Agent:
- Nikhil Sharma : 855-573-3021
- MLS ID:
- 10854511

- General: Other
- Style: Traditional
- Parking: GarageParking spaces: 1
- Roofing: Composition
- General: ConcreteTwo
- HOA Amenities: Other850.0
- Originating MLS: Georgia MLS 2
- County: Fulton
- Zoning: 11 059202060334
- Utilities: Sewer AvailableWater Available
- Water: Public
- Sewer: Public Sewer
- Source: Georgia MLS 2
This listing courtesy of Nikhil Sharma , TOP Brokerage
Monthly Payment
- Principal & Interest $
- Property Taxes $
- Home Insurance $
- VA Funding Fee $