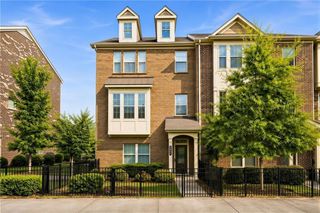
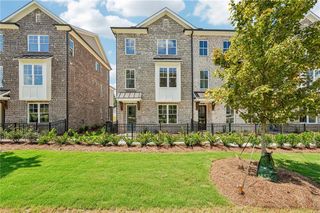
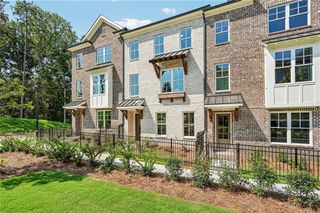
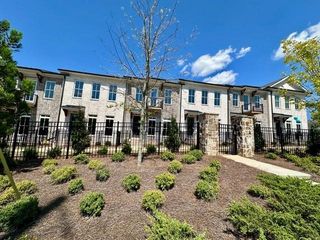
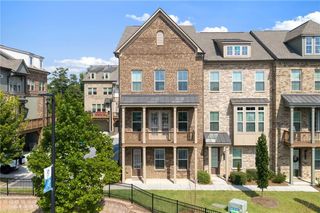
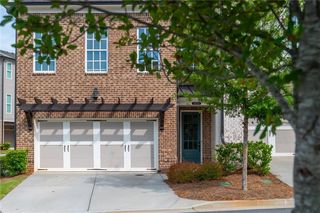
506 Whatton Road 3, Johns Creek, GA 30022
- 4 beds |
- 4 baths |
- 2,400 sqft
 Town Home
  Built in 2025
  2,309sqft lot
 2 car garage
  $307/sqft
  Listed 1 month ago
Property Description
MOVE-IN READY - Benton IV floor plan at Ward's Crossing in Johns Creek! This beautiful 4-bedroom design features 2400 square feet of living space on three levels. Walking in through the first-level garage, you will find a beautiful, wide, open entry that also features the first full bedroom with an en suite, making it a perfect office or guest bedroom. The front door enters on the main level of the home, where you will find a light-filled open design featuring 10 ft. ceilings and a gorgeous chef's kitchen with tons of cabinets and a walk-in pantry- plenty of space! Beautiful Wheat stacked cabinets with Carrara Trigato Quartz countertop, a stunning accented picket tile backsplash, and brushed nickel finishes. The spacious family room features a beautiful linear gas fireplace to cozy up to in the cooler months. A laundry room is located on this level, along with a beautiful sunroom that opens to a fabulous deck. On the third level, you will find the primary suite, featuring a huge walk-in closet and a spacious bath with an extra-large walk-in shower, linen closet, and double vanity. Two additional, nice-sized bedrooms share a hallway bathroom and an outdoor deck off bedroom 3! This home is Energy Star Certified and built with the highest-quality materials, including Thermacrete and blown-in foam insulation in the roofline! Come and visit the beautiful Benton III today! You won't want to miss this opportunity for a beautiful, brand-new home in Johns Creek! [The Benton IV]
- Listing Status:
- Active
- Date Added:
- August 11, 2026
- Data Last Updated:
- September 26, 2026 at 5:08AM
- Listing Office:
- The Providence Group Realty, LLC. : 678-475-9400
- Listing Agent:
- Amy L Santrock : 404-427-6301
- Contact:
- 404-427-6301
- MLS ID:
- 7819793

- General: BalconyPrivate Entrance
- Style: TownhouseTraditional
- Other Structures: Front PorchDeckCovered
- Pool: None
- Parking: Garage
- Roofing: Composition
- Windows: Double Pane WindowsENERGY STAR Qualified WindowsInsulated Windows
- General: Blown-In InsulationBrick 4 SidesThree Or MoreSlab
- Road/Access: Private Road
- HOA Amenities: InsuranceMaintenance GroundsMaintenance StructureReserve FundSwimTermiteTrash265.0Monthly
- Originating MLS: First Multiple Listing Service
- County: Fulton - GA
- Zoning: Ward's Crossing Phase 2City of Johns CreekLand Lot2581st District1st SectionFulton CountyGeorgia11 070002581486
- View: Other
- Fencing: None
- Utilities: Cable AvailableElectricity AvailableNatural Gas AvailablePhone AvailableSewer AvailableUnderground UtilitiesWater Available110 Volts220 Volts in Garage
- Water: Public
- Sewer: Public Sewer
- Source: First Multiple Listing Service
This listing courtesy of Amy L Santrock , The Providence Group Realty, LLC.
Monthly Payment
- Principal & Interest $
- Property Taxes $
- Home Insurance $
- VA Funding Fee $