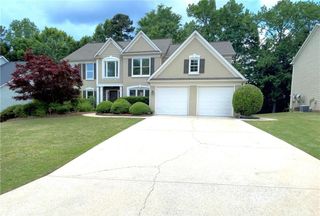
5065 Byers Road, Johns Creek, GA 30022
- 4 beds |
- 4 baths |
- 3,100 sqft
 Rental
 Built in 1998
 1acre lot
 2 car garage
 $1/sqft
 Listed 5 days ago
Property Description
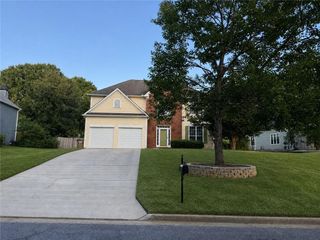
Freshly painted inside and out, this beautiful 4-bedroom, 4-bathroom home with real hardwood flooring throughout is ready for rent in a highly convenient location. The kitchen features luxury granite countertops and stainless steel appliances, opening seamlessly into a bright family room with a cozy fireplace, a private office, and a formal dining room. Upstairs, the master suite offers a soaring vaulted ceiling, a ceiling fan, and a huge master bathroom complete with a separate shower and a relaxing jacuzzi. The additional kids' bedrooms feature a convenient Jack and Jill layout connected by a bathroom with double vanities. Downstairs, a spacious finished basement provides the perfect versatile layout for a pure activity space, playroom, or quiet home office. Outside, you will find a private backyard. This home is zoned for top-tier elementary, middle, and high schools, and the community offers amenities including a swimming pool and tennis courts. Enjoy completely worry-free living as the owner covers the HOA fees, lawn care and trash. The lease term is a minimum of 12 months, with a special discount available for long-term leases of 2 years or more.
- Listing Status:
- Active
- Date Added:
- November 6, 2026
- Data Last Updated:
- November 11, 2026 at 10:06PM
- Listing Office:
- Heritage GA. Realty : 770-622-4723
- Listing Agent:
- April Kang : 619-772-7991
- Contact:
- 770-622-4723
- MLS ID:
- 7865546

- General: GardenLightingPrivate EntrancePrivate Yard
- Style: ContemporaryCraftsman
- Other Structures: TerraceDeckPatioCovered
- Pool: None
- Parking: DrivewayGarageGarage Door Opener
- Roofing: Composition
- Windows: ENERGY STAR Qualified Windows
- General: BrickCement SidingShingle SidingTwo
- Road/Access: City Street
- Originating MLS: First Multiple Listing Service
- County: Fulton - GA
- View: Other
- Fencing: None
- Utilities: Electricity AvailableSewer AvailableWater Available
- Source: First Multiple Listing Service
This listing courtesy of April Kang , Heritage GA. Realty
 New - 1 day ago