525 Birch Forest Lane, Johns Creek, GA 30005
- 4 beds |
- 3 baths |
- 2,674 sqft
 Rental
  Built in 1990
  8,882sqft lot
 2 car garage
  $1/sqft
  Listed 3 days ago
Property Description
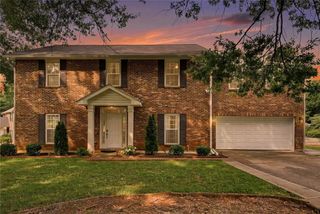
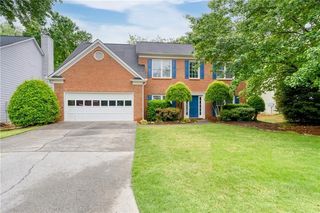
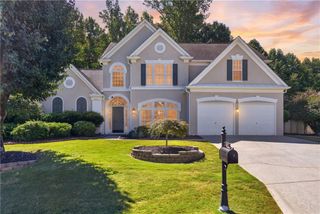
Available for immediate occupancy. Welcome to 525 Birch Forest Lane, a beautifully updated brick-front 4BR/2.5BA/2 Garage Johns Creek home situated near the entrance of a cul-de-sac in the popular community of The Forest. Main level features brand-new luxury vinyl plank flooring and a bright, flexible layout with separate formal living and dining room, a breakfast area surrounded by windows and a fireside living room overlooking the spacious back patio & level, private fenced yard. Extensively updated kitchen offers refrigerator, quartz countertops, a center island w/new cooktop, new cabinet doors & hardware, a new sink & faucet, built-in microwave, wall oven & abundant cabinet and workspace. Additional improvements include fresh paint in most rooms, new blinds throughout, updated lighting & plumbing fixtures & all-new electrical outlets & light switches. Home also includes washer/dryer. Community amenities include a swimming pool, playground & tennis courts. Minimum 680 credit score or higher and minimum 3x monthly rent in gross monthly income required to qualify to lease this home. Home will be cleaned & then leased "AS-IS". NO SMOKERS PLEASE!
- Listing Status:
- Active
- Date Added:
- October 2, 2026
- Data Last Updated:
- October 6, 2026 at 2:06AM
- Listing Office:
- Key Locations Property Management, LLC. : 877-744-3455
- Listing Agent:
- DERYK HARPER : 877-744-3455
- Contact:
- 877-744-3455
- MLS ID:
- 7837478

- General: None
- Style: Traditional
- Other Structures: Patio
- Pool: None
- Parking: AttachedGarageGarage Door OpenerGarage Faces Front
- Roofing: Composition
- Windows: Insulated Windows
- General: Brick FrontTwo
- Road/Access: None
- Originating MLS: First Multiple Listing Service
- County: Fulton - GA
- Zoning: 11 064102340851
- View: Other
- Fencing: Back YardWood
- Utilities: Cable AvailableElectricity AvailableNatural Gas AvailablePhone AvailableSewer AvailableUnderground UtilitiesWater Available
- Source: First Multiple Listing Service
This listing courtesy of DERYK HARPER , Key Locations Property Management, LLC.
 New - 2 days ago