535 Putters Court, Johns Creek, GA 30022
- 3 beds |
- 3 baths |
- 1,574 sqft
 Town Home
  Built in 1980
  6,970sqft lot
 2 car garage
  $410/sqft
  Listed 9 days ago
Property Description
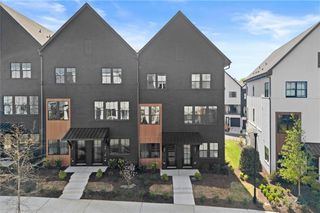
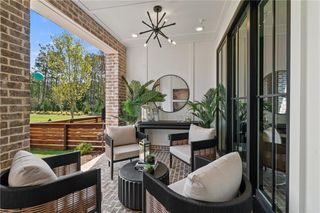
Welcome home to River Ridge where Johns Creek living meets Chattahoochee River tranquility. Set on a quiet cul-de-sac, this renovated, move-in-ready home is the definition of turn-key. Inside is an open-concept layout with hardwood floors, skylights, and oversized windows which fill the main level with light. The living, dining, and kitchen areas flow together effortlessly, perfect for entertaining or unwinding after a long day. The kitchen shines with pendant and recessed lighting, granite countertops, and stainless steel appliances. Just off the kitchen, sliding doors lead to a large deck and down to the private courtyard also accessible through a front gate creating the ultimate indoor-outdoor lifestyle. The main-level master bedroom is your private escape, with direct access to a back deck, a spa-inspired en-suite with a frameless glass walk-in shower, double shower heads, double vanities, granite counters and a spacious walk-in closet. Downstairs, two generously sized bedrooms share a Jack-and-Jill bathroom, with a third deck just off one of the bedrooms. You'll also enjoy an oversized rec room made for movie nights and game days. An additional unfinished room is ready for your imagination and personal touch with an additional storage room available. Inside the oversized two-car garage is a Tesla charger and a separate tool room adding to the many storage options this home offers. This home is located in a HOA maintained swim, tennis and pickleball community, directly across from the Chattahoochee National Forest's walking trails. This location has it all, nearby shops and restaurants and quick highway access. This is more than a home — it's a lifestyle. Schedule your private tour today - home is vacant.
- Listing Status:
- Active
- Date Added:
- July 17, 2026
- Data Last Updated:
- July 26, 2026 at 10:08PM
- Listing Office:
- HomeSmart : 404-876-4901
- Listing Agent:
- PAULINE MCCALLA : 678-651-8908
- MLS ID:
- 7808125

- General: CourtyardPrivate EntrancePrivate YardGardenOtherPergolaCommunity
- Style: Contemporary
- Other Structures: Front PorchDeck
- Pool: None
- Parking: GarageParking spaces: 2
- Roofing: Composition
- Windows: Insulated Windows
- General: Wood SidingCedarFrameTwoSlab
- Road/Access: Other
- HOA Amenities: Maintenance Grounds182.0Monthly
- Originating MLS: First Multiple Listing Service
- County: Fulton - GA
- Zoning: LG EST HSE - AN NO FBLA VF 9412 321209310460
- View: Neighborhood
- Fencing: FencedWood
- Utilities: Cable AvailableOther
- Water: Public
- Sewer: Public Sewer
- Source: First Multiple Listing Service
This listing courtesy of PAULINE MCCALLA , HomeSmart
Monthly Payment
- Principal & Interest $
- Property Taxes $
- Home Insurance $
- VA Funding Fee $