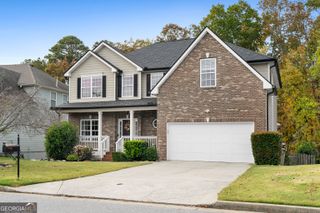
580 Carrington Cove, Johns Creek, GA 30005
- 4 beds |
- 3 baths |
- 2,852 sqft
 Single-Family Home
 Built in 2003
 7,579sqft lot
 —— car garage
 $254/sqft
 Listed 15 days ago
Property Description
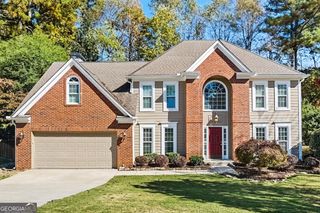
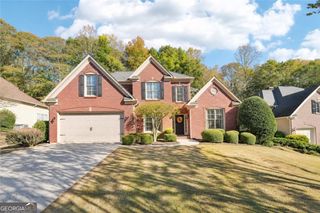
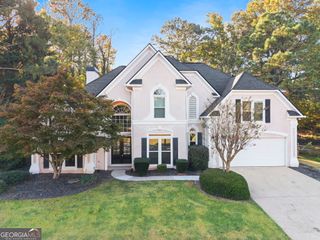
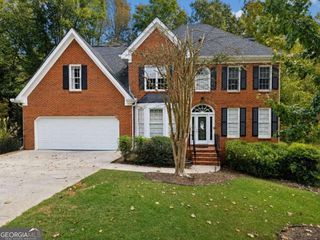
Welcome to Kensington Oaks! Set on a professionally landscaped corner lot, 580 Carrington Cove offers generous living spaces, abundant natural light, and a convenient Johns Creek location. The two-story foyer with grand staircase opens to formal living and dining rooms, while the impressive two-story great room features a gas fireplace and a wall of windows. Hardwood floors span the main level. The kitchen includes a breakfast bar, black appliances, double ovens, a gas cooktop, microwave, ample light color-stained cabinetry and low maintenance solid surface countertops. French doors lead to the back deck for easy indoor-outdoor entertaining. A main-level bedroom or office with a full bath, laundry room, and oversized side-entry two-car garage complete this level. Upstairs, the oversized primary suite features a double tray ceiling and a spacious private bath with dual vanities, a separate shower, spa tub, private water closet, and walk-in closets. Two large secondary bedrooms share a Jack-and-Jill bath, and pull-down attic stairs provide convenient storage access. The full unfinished basement is stubbed for a bathroom and offers room to make it your own. Newly painted throughout, this home also has a new roof, newer water heater and A/C systems and a low maintenance exterior of brick, stucco and hardi-plank siding. Set in the heart of Johns Creek, this home is convenient to Medley at Johns Creek, Avalon, shopping, dining, transportation, and top ranked local schools.
- Listing Status:
- Active
- Date Added:
- November 5, 2026
- Data Last Updated:
- November 12, 2026 at 12:08AM
- Listing Office:
- Keller Williams Chattahoochee : 678-578-2700
- Listing Agent:
- Bob Martell : 678-758-4138
- MLS ID:
- 10883131

- General: Other
- Style: Traditional
- Parking: GarageAttachedKitchen LevelGarage Door OpenerSide/Rear EntranceParking spaces: 2
- Roofing: Composition
- Windows: Double Pane WindowsWindow Treatments
- General: BrickOtherStuccoTwo
- HOA Amenities: Other550.0
- Originating MLS: Georgia MLS 2
- County: Fulton
- Zoning: 21 575011621056
- View: CityView
- Utilities: Cable AvailableElectricity AvailableNatural Gas AvailablePhone AvailableSewer AvailableUnderground UtilitiesWater AvailableElectricity on Property
- Water: Public
- Sewer: Public Sewer
- Source: Georgia MLS 2
This listing courtesy of Bob Martell , Keller Williams Chattahoochee
Monthly Payment
- Principal & Interest $
- Property Taxes $
- Home Insurance $
- VA Funding Fee $