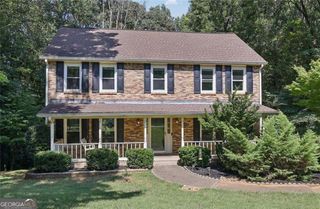
7015 Devonhall Way, Johns Creek, GA 30097
- 4 beds |
- 3 baths |
- 2,501 sqft
 Single-Family Home
 Built in 1993
 0.3acre lot
 —— car garage
 $234/sqft
 Listed 13 days ago
Property Description
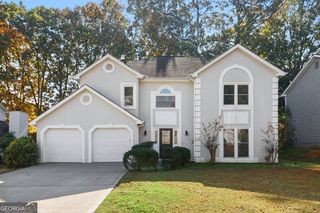
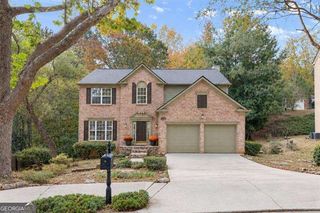
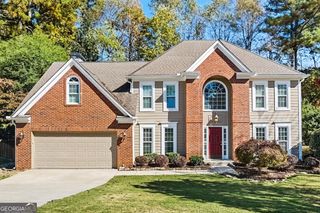
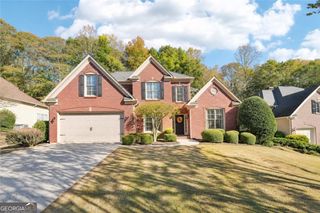
Tucked away on a cul-de-sac in Johns Creek's Shakerag community, this four bedroom, two and a half bath home offers 2,500 square feet of light-filled living space, a brand new driveway, and a peaceful, park like backyard. A soaring foyer, rich wood floors, and an open staircase create a welcoming entrance. Large windows fill the two story family room with natural light, while a fireplace anchors the space. The adjoining kitchen features white cabinetry, stainless steel appliances, a gas range, generous counter space, and a breakfast bar. A sunny bay window breakfast nook provides an inviting spot for morning coffee and everyday meals. Separate front rooms offer flexibility for formal dining, a dedicated home office, or a comfortable sitting room. Classic wainscoting and tray ceiling detail add character. The primary bedroom offers spacious living with ample natural light and a large walk in closet, while 3 additional bedrooms provide space for guests and everyday living. Outside, mature trees frame the park like backyard, creating a relaxing backdrop for weekend gatherings and quiet evenings outdoors. The appeal extends beyond the property. Located in the coveted Northview High School district, the home offers access to the shopping, dining, and recreation that make Johns Creek such a desirable place to call home. Shakerag's community amenities, including swimming, tennis, basketball, a playground, and walking trails, provide opportunities to stay active and connect with neighbors. The new Medley destination at Johns Creek Parkway and McGinnis Ferry Road adds an exciting mix of dining, shopping, and gathering spaces to the area. With its cul-de-sac setting, versatile layout, and inviting outdoor space, this home brings together comfort, character, and an exceptional Johns Creek lifestyle. Some photos may include virtual staging.
- Listing Status:
- Active
- Date Added:
- October 29, 2026
- Data Last Updated:
- November 11, 2026 at 8:09PM
- Listing Office:
- Ansley RE|Christie's Int'l RE : 770-284-9900
- Listing Agent:
- Joshua Dower : 770-231-4064
- MLS ID:
- 10880966

- General: Garden
- Style: Traditional
- Parking: GarageParking spaces: 2
- Roofing: Composition
- Windows: Double Pane Windows
- General: OtherTwoSlab
- HOA Amenities: SwimmingTennis975.0
- Originating MLS: Georgia MLS 2
- County: Fulton
- Zoning: 11 118304300368
- Fencing: Back Yard
- Utilities: Cable AvailableElectricity AvailableHigh Speed InternetNatural Gas AvailablePhone AvailableSewer AvailableWater AvailableElectricity on Property
- Water: Public
- Sewer: Public Sewer
- Source: Georgia MLS 2
This listing courtesy of Joshua Dower , Ansley RE|Christie's Int'l RE
Monthly Payment
- Principal & Interest $
- Property Taxes $
- Home Insurance $
- VA Funding Fee $

 New - 1 day ago