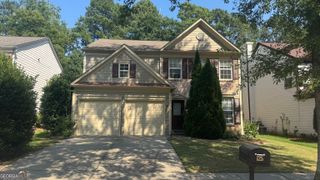
7850 Laurel Crest Drive, Johns Creek, GA 30024
- 4 beds |
- 4 baths |
- 1,984 sqft
 Rental
  Built in 2015
  3,311sqft lot
 —— car garage
  $2/sqft
  Listed 21 days ago
Property Description
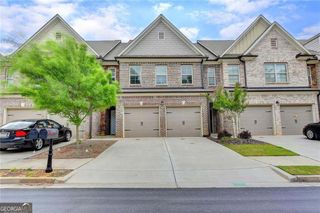
Welcome to this beautifully maintained END-UNIT townhome featuring the popular Foster floor plan in the desirable Brookmere community. Offering 4 bedrooms, multiple living spaces, and a finished terrace level, this move-in-ready home combines a spacious layout, stylish finishes, and outstanding community amenities in a convenient location. The bright and open main level is designed for both everyday living and entertaining, featuring beautiful wood flooring, crown molding, iron-spindle accents, and an abundance of natural light. The spacious family room is highlighted by a fireplace surrounded by custom built-in shelving and flows seamlessly into the dining area and kitchen. The kitchen serves as the heart of the home and features granite countertops, a tile backsplash, stainless steel appliances, range hood, abundant cabinetry, and an oversized center island overlooking the dining and living areas. Large windows bring in plenty of natural light, while a convenient office nook provides additional flexibility for working or studying from home. Step outside onto the deck for additional outdoor living and relaxation. Upstairs, the spacious primary suite offers a private retreat with a large closet and an elegant en-suite bathroom featuring upgraded finishes. Two additional bedrooms provide comfortable accommodations and flexibility for family members, guests, or additional workspace. The finished terrace level adds even more versatility with a fourth bedroom that can also function as a private office or flex space, a full bathroom, access to the backyard, and convenient access to the garage. A patio provides another outdoor space to relax and enjoy the surroundings. Additional highlights include a brick exterior, refreshed interior paint, a freshly painted garage, and a thoughtfully maintained interior throughout. Residents of Brookmere enjoy community amenities including a swimming pool, tennis courts, and playground, along with convenient access to shopping, dining, entertainment, and major roadways. With its end-unit location, flexible floor plan, finished terrace level, and desirable community amenities, this home offers an exceptional rental opportunity and is ready for its next residents. Zoned to top schools : Elem School: Shakerag Middle School: River Trail High School: Northview
- Listing Status:
- Active
- Date Added:
- September 4, 2026
- Data Last Updated:
- September 26, 2026 at 4:09AM
- Listing Office:
- Epique Realty : 888-893-3537
- Listing Agent:
- Niraj Singala : 470-835-8325
- MLS ID:
- 10839960

- General: Balcony
- Style: Brick 4 SideTraditional
- Parking: GarageAttachedGarage Door OpenerParking spaces: 2
- Roofing: Composition
- Windows: Double Pane Windows
- General: BrickThree Or MoreSlab
- HOA Amenities: Maintenance StructureMaintenance GroundsPest ControlSwimmingTennis
- Originating MLS: Georgia MLS 2
- County: Fulton
- Zoning: 11 125004830909
- Fencing: Back Yard
- Utilities: Cable AvailableElectricity AvailableNatural Gas AvailablePhone AvailableSewer AvailableUnderground UtilitiesWater AvailableElectricity on Property
- Water: Public
- Sewer: Public Sewer
- Source: Georgia MLS 2
This listing courtesy of Niraj Singala , Epique Realty
 New - 2 days ago