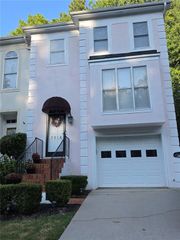
9820 Alger Trace, Johns Creek, GA 30022
- 3 beds |
- 3 baths |
- 1,639 sqft
 Town Home
  Built in 2005
  2,178sqft lot
 1 car garage
  $259/sqft
  Listed 21 days ago
Property Description
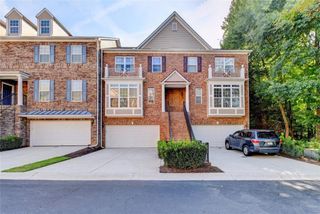
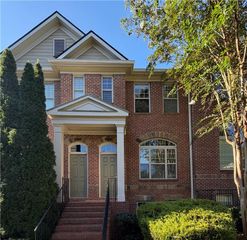
Seller will consider offering a temporary interest-rate buy down for qualified buyers. Ask for details and see how this incentive could help reduce your monthly mortgage payment. Welcome home to this freshly painted 3-bedroom, 2.5-bathroom brick-front townhome, ideally located in the heart of Johns Creek! Featuring new light fixtures throughout, this inviting home offers a spacious and thoughtfully designed floor plan perfect for comfortable everyday living and entertaining. The bright kitchen features granite countertops, tile backsplash, and ample cabinet space, with an open view into the fireside family room and dining area. The main level flows seamlessly to the back patio, creating the perfect spot to grill, relax, and enjoy peaceful evenings outdoors. Upstairs, the spacious primary suite offers a large walk-in closet and an en-suite bathroom with dual vanities, a separate shower, and a soaking tub. Two additional bedrooms, a full bathroom, and a conveniently located laundry room complete the second level. The location is hard to beat! Enjoy the convenience of being within walking distance of Johns Creek High School and Medlock Elementary School, as well as the Regal movie theater, making it easy to plan a fun pizza-and-ice-cream night without getting in the car. The home also provides easy access to Alpharetta, Duluth, and Peachtree Corners, with shopping, groceries, restaurants, and everyday conveniences all nearby. Residents of the neighborhood can enjoy a playground, walking trails, and a peaceful community pond. No Rental Restrictions! With its fresh updates, spacious layout, outdoor living space, and unbeatable location, this townhome offers the perfect combination of comfort, convenience, and lifestyle. Don't miss the opportunity to make it yours!
- Listing Status:
- Active
- Date Added:
- September 4, 2026
- Data Last Updated:
- September 26, 2026 at 1:06AM
- Listing Office:
- Ansley Real Estate : 770-284-9900
- Listing Agent:
- Catherine Marshall : 770-314-9699
- Contact:
- 770-314-9699
- MLS ID:
- 7832420

- General: Rain GuttersOther
- Style: Traditional
- Other Structures: Patio
- Pool: None
- Parking: AttachedGarageGarage Door OpenerGarage Faces FrontKitchen LevelLevel Driveway
- Roofing: Composition
- Windows: Double Pane Windows
- General: Brick FrontCement SidingTwoSlab
- Road/Access: County Road
- HOA Amenities: Maintenance GroundsMaintenance Structure200.0Monthly
- Originating MLS: First Multiple Listing Service
- County: Fulton - GA
- Zoning: 83 B TOWNE11 083002861584
- View: Other
- Fencing: None
- Utilities: Cable AvailableElectricity AvailableNatural Gas AvailablePhone AvailableSewer AvailableWater Available110 Volts220 Volts in Laundry
- Water: Public
- Sewer: Public Sewer
- Source: First Multiple Listing Service
This listing courtesy of Catherine Marshall , Ansley Real Estate
Monthly Payment
- Principal & Interest $
- Property Taxes $
- Home Insurance $
- VA Funding Fee $

 New - 20 hours ago