9848 Cameron Parc Circle, Johns Creek, GA 30022
- 4 beds |
- 4 baths
 Town Home
  Built in 2016
  2,483sqft lot
 —— car garage
  $——/sqft
  Listed 1 month ago
Property Description
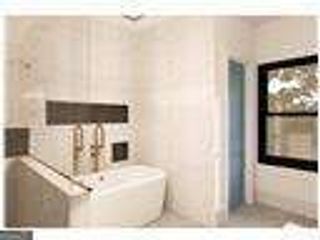
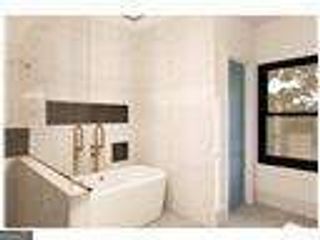
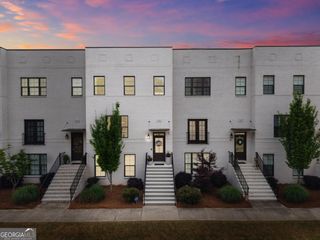
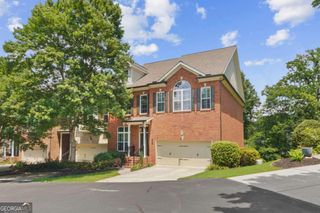
Welcome to this alluring two-story townhome featuring an ancillary third-floor living space, built in 2016 by Beazer Homes. Offering single-family convenience with parking and entry on the main level via the garage, this property delivers approximately 3,000 square feet of light-filled living space. Gourmet Kitchen: Enter from the garage to a beautiful kitchen encompassing a massive island with a breakfast bar, upgraded granite countertops, a tile backsplash, stainless steel appliances, a gas cooktop, and a combo wall oven and microwave. Fireside Great Room: The bright and open concept connects the kitchen, dining, and living spaces, making entertaining effortless. Exquisite Finishes: Features 5-inch hardwood floors across the entire first floor, crown molding throughout, upgraded light fixtures, and custom-built bookshelves. Oak tread stairs lead to the upper levels. Primary Suite: Located upstairs, the owner's suite includes a tray ceiling, two large walk-in closets, and a spa-like en-suite bathroom with a soaking tub, tile-surround glass shower, tile flooring, and double vanities. Upper-Level Convenience: Two additional generously sized secondary bedrooms that share a full bath, plus a spacious laundry room, are located on the second floor. Third-Floor Retreat: The added third floor provides exceptional flexible living space, featuring a large loft area ideal for a media room or movie nights, alongside a fourth bedroom and a private full bathroom. Energy Star Certified: Built by Beazer Homes, this residence is ENERGY STAR tested and certified to help reduce monthly utility costs. Prime Johns Creek Schools: Zoned for a highly rated school district, including State Bridge Crossing Elementary, Autrey Mill Middle, and Johns Creek High School. Unbeatable Convenience: Perfectly situated close to local parks, shopping, restaurants, Avalon, and premier golf clubs including the Atlanta Athletic Club and St. Ives Country Club.
- Listing Status:
- Active
- Date Added:
- July 8, 2026
- Data Last Updated:
- August 11, 2026 at 12:06PM
- Listing Office:
- Virtual Properties Realty.com : 770-495-5050
- Listing Agent:
- Murali Sunkara : 470-380-5086
- MLS ID:
- 10804493

- Style: Brick 3 SideTraditional
- Parking: GarageParking spaces: 2
- Roofing: Composition
- Windows: Double Pane Windows
- General: BrickThree Or MoreSlab
- HOA Amenities: Maintenance StructureMaintenance GroundsPest ControlSwimmingTrashWater3000.0
- Originating MLS: Georgia MLS 2
- County: Fulton
- Zoning: 11 070002580769
- Utilities: Electricity AvailableHigh Speed InternetSewer AvailableWater AvailableElectricity on Property
- Water: Public
- Sewer: Public Sewer
- Source: Georgia MLS 2
This listing courtesy of Murali Sunkara , Virtual Properties Realty.com
Monthly Payment
- Principal & Interest $
- Property Taxes $
- Home Insurance $
- VA Funding Fee $