10208 Hemlock Way, Jonesboro, GA 30238
- 5 beds |
- 4 baths |
- 3,831 sqft
 Single-Family Home
  Built in 2004
  0.54acre lot
 2 car garage
  $111/sqft
  Listed 1 month ago
Property Description
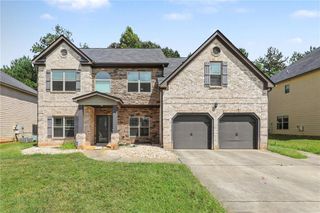
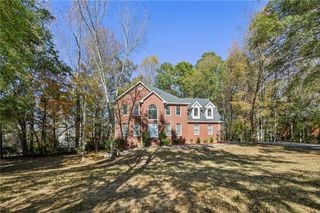
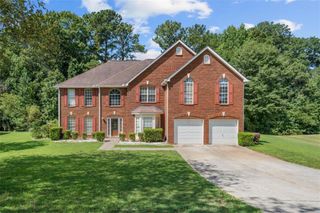
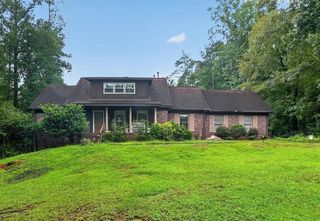
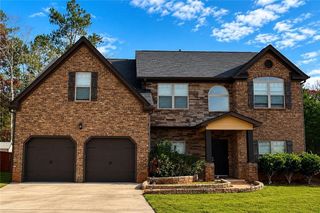
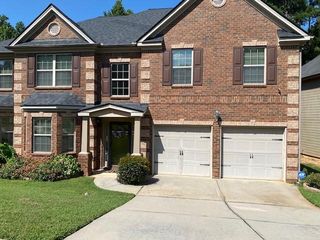
Agent/owner. Welcome to this beautifully updated four-sided brick home in the highly sought-after Arbor Forest subdivision! Offering over 3,800 square feet of living space, this 5-bedroom, 4-bathroom home blends comfort, style, and functionality. The updated kitchen features new cabinetry, stainless steel appliances, a new oven and cooktop, microwave, new sink, and a breakfast bar. Luxury vinyl plank flooring, a brand-new roof, and updated ceiling fans add modern appeal throughout the home. The spacious owner's suite includes dual walk-in closets and a versatile bonus room perfect for a home office, nursery, or sitting area. An additional flex room upstairs offers endless possibilities as an office, media room, or extra bedroom. Enjoy outdoor living on the covered deck overlooking the large backyard, with plenty of space for entertaining, play, or relaxation. Complete with a two-car garage and located in a desirable community, this move-in-ready home is one you won't want to miss. Schedule your private showing today!
- Listing Status:
- Active
- Date Added:
- August 5, 2026
- Data Last Updated:
- September 26, 2026 at 7:06AM
- Listing Office:
- HomeSmart : 404-876-4901
- Listing Agent:
- Lynda Exil : 678-908-6610
- Contact:
- 678-908-6610
- MLS ID:
- 7817397

- General: Private YardStorageRain GuttersGarage(s)Shed(s)
- Style: OtherColonial
- Other Structures: DeckPatio
- Pool: None
- Parking: GarageParking spaces: 2
- Roofing: Shingle
- Windows: None
- General: Brick 4 SidesBrickTwoSlab
- Road/Access: City Street
- HOA Amenities: 95.0Annually
- Originating MLS: First Multiple Listing Service
- County: Clayton - GA
- Zoning: 05-0180D-00A-030 Tax District Area 8 Lot No. 3305180D A030
- View: Other
- Fencing: Back Yard
- Utilities: Cable AvailableElectricity AvailableNatural Gas AvailablePhone AvailableSewer AvailableWater AvailableNone
- Water: Public
- Sewer: Septic Tank
- Source: First Multiple Listing Service
This listing courtesy of Lynda Exil , HomeSmart
Monthly Payment
- Principal & Interest $
- Property Taxes $
- Home Insurance $
- VA Funding Fee $