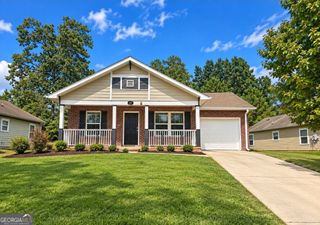
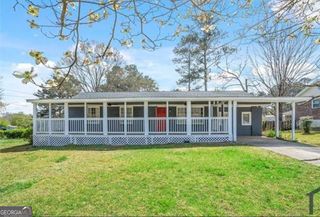
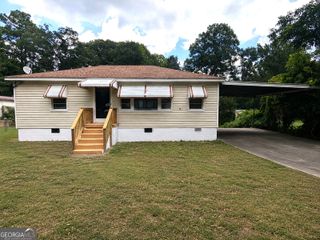
1052 Terance Avenue, Jonesboro, GA 30238
- 3 beds |
- 2 baths |
- 1,600 sqft
 Rental
  Built in 1990
  0.33acre lot
 —— car garage
  $1/sqft
  Listed 23 days ago
Property Description
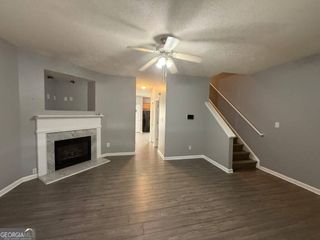
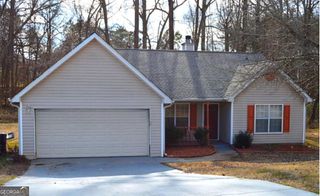
Unique "Reverse Layout" floor plan with 3 beds and 2 baths in an established Jonesboro neighborhood. Open Living Spaces: Sunlight-filled living room featuring vaulted ceiling, a cozy fireplace, and seamless flow into the separate dining room. Eat in Kitchen: Fully equipped with new stainless steel appliances, a sunny breakfast area, and a dedicated pantry. Private Master Suite: Secluded in its own wing, featuring direct deck access and an en-suite bath with a garden tub, separate shower, dual vanities, and a walk-in closet. Key Features: Spacious bedrooms with ceiling fans, laundry/mudroom, abundant storage, and a 2-car garage with auto opener. Recent Updates: New LVP flooring & carpet, ceiling fans, light fixtures, and plumbing. New stainless steel appliances will be installed before move in.
- Listing Status:
- Active
- Date Added:
- September 3, 2026
- Data Last Updated:
- September 26, 2026 at 5:08AM
- Listing Office:
- RE/MAX Advantage : 770-478-7950
- Listing Agent:
- Kent Miller : 404-456-7137
- MLS ID:
- 10839716

- Style: RanchTraditional
- Parking: GarageStorageAttachedKitchen LevelGarage Door Opener
- Roofing: Composition
- General: Press BoardOne
- HOA Amenities: None
- Originating MLS: Georgia MLS 2
- County: Clayton
- Zoning: 05176C A016
- Utilities: Electricity AvailableNatural Gas AvailableSewer AvailableWater AvailableElectricity on Property
- Water: Public
- Sewer: Public Sewer
- Source: Georgia MLS 2
This listing courtesy of Kent Miller , RE/MAX Advantage
 New - 2 days ago