106 Meadowlark Lane, Jonesboro, GA 30236
- 5 beds |
- 5 baths |
- 3,114 sqft
 Single-Family Home
  Built in 2023
  0.32acre lot
 2 car garage
  $128/sqft
  Listed 2 months ago
Property Description
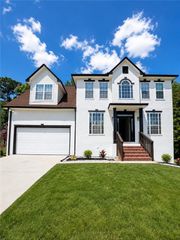
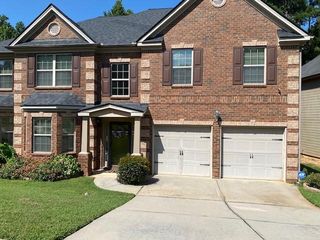
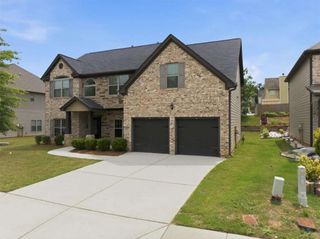
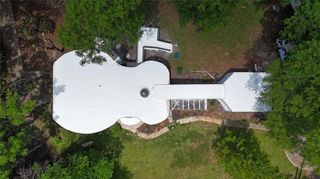
Rare opportunity to own a uniquely designed property offering exceptional flexibility for multi-generational living, extended family accommodations, home-based business use, or investment potential. This spacious residence features multiple bedrooms, several private living areas, and kitchenette spaces that provide comfortable separation while maintaining the convenience of a single property. The versatile floor plan includes generously sized bedrooms, multiple full bathrooms, large common areas, and abundant storage throughout. Ideal for families seeking private guest quarters, in-law accommodations, adult children living at home, or dedicated work-from-home space. Additional features include a detached garage with workshop/storage potential, a separate storage building, and ample parking. The detached structure offers endless possibilities for hobby space, office use, storage, fitness area, or future improvements subject to local approvals. Situated on a private, wooded setting, this property combines functionality, flexibility, and value in a way that is increasingly difficult to find. Whether you're looking for space to spread out, room for extended family, or a property with multiple-use possibilities, this home offers a unique opportunity to fit a variety of lifestyles. Features Include: * Approx. 3,100+ square feet * Multiple bedrooms and bathrooms * Kitchenette areas for flexible living arrangements * Spacious common living areas * Abundant storage throughout * Detached garage/workshop * Additional storage building * Large parking area * Private wooded surroundings * Flexible floor plan with multiple-use possibilities A rare find offering versatility, privacy, and room to grow. Schedule your private showing today. Some photos have been enhanced while the owner gets the property ready for showings.
- Listing Status:
- Active
- Date Added:
- July 15, 2026
- Data Last Updated:
- September 26, 2026 at 7:06AM
- Listing Office:
- Keller Williams Realty Atl Partners : 770-632-1112
- Listing Agent:
- Karen Graiser : 678-457-7966
- Contact:
- 678-457-7966
- MLS ID:
- 7812545

- General: StorageGarage(s)Shed(s)
- Style: Craftsman
- Other Structures: Front Porch
- Pool: None
- Parking: GarageGarage Door OpenerGarage Faces FrontParking PadStorageParking spaces: 0
- Roofing: Composition
- Windows: Double Pane Windows
- General: Cement SidingConcreteTwoSlab
- Road/Access: Other
- HOA Amenities: 0.0
- Originating MLS: First Multiple Listing Service
- County: Clayton - GA
- Zoning: N/a13205C C021
- View: Other
- Fencing: None
- Utilities: Cable AvailableElectricity AvailableNatural Gas AvailablePhone AvailableSewer AvailableUnderground UtilitiesWater AvailableOther
- Water: Public
- Sewer: Public Sewer
- Source: First Multiple Listing Service
This listing courtesy of Karen Graiser , Keller Williams Realty Atl Partners
Monthly Payment
- Principal & Interest $
- Property Taxes $
- Home Insurance $
- VA Funding Fee $