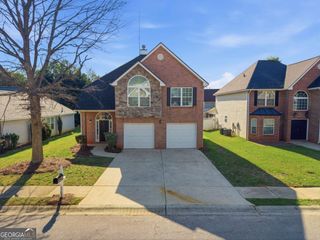
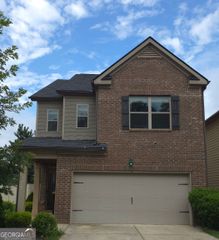
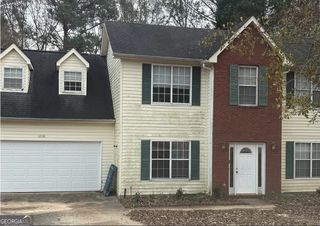
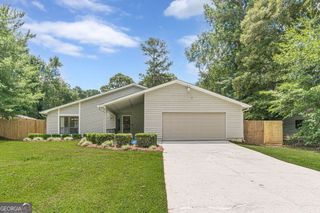
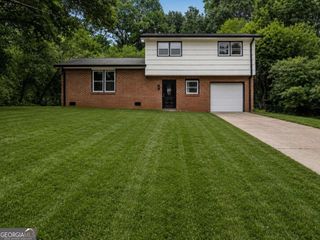
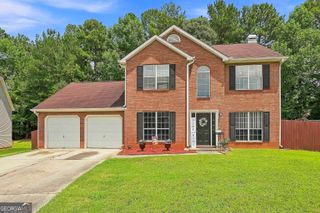
10769 James Drive, Jonesboro, GA 30238
- 4 beds |
- 3 baths |
- 2,036 sqft
 Single-Family Home
  Built in 2006
  8,712sqft lot
 —— car garage
  $142/sqft
  Listed 11 days ago
Property Description
This 4-bedroom, 2.5-bath home in Jonesboro is ready for its next owners! The main level features a spacious eat-in kitchen with nearly new stainless steel appliances, a large pantry, a cozy family room with a gas fireplace, a separate dining room, and a convenient half bath. Upstairs, you'll find all four bedrooms, including an oversized owner's suite with fresh paint, new flooring, two walk-in closets, and a private bath. Three additional bedrooms share a full hall bath with new flooring and fresh paint. The upstairs laundry room adds everyday convenience, and the washer and dryer are included. Additional highlights include a new HVAC system (August 2025), a corner lot, and a small subdivision with no HOA. Ideally located just 3 minutes from Hawthorne Elementary School, less than 15 minutes from shopping, dining, and entertainment in Fayetteville, Jonesboro, and Hampton, with easy access to GA-138, US-19/41, I-75, I-85, and Hartsfield-Jackson Atlanta International Airport in under 30 minutes. **AGENTS SEE REMARKS FOR SPECIAL SHOWING HOURS.
- Listing Status:
- Active
- Date Added:
- August 3, 2026
- Data Last Updated:
- August 11, 2026 at 3:08PM
- Listing Office:
- Full House Realty : 770-802-3701
- Listing Agent:
- Todd Payne : 678-908-5634
- MLS ID:
- 10817908

- Style: Traditional
- Parking: GarageAttachedGarage Door OpenerSide/Rear Entrance
- Roofing: Composition
- General: Vinyl SidingTwoSlab
- HOA Amenities: None
- Originating MLS: Georgia MLS 2
- County: Clayton
- Zoning: 05147D B011
- Utilities: Electricity AvailableNatural Gas AvailableSewer AvailableSewer ConnectedWater AvailableElectricity on Property
- Water: Public
- Sewer: Public Sewer
- Source: Georgia MLS 2
This listing courtesy of Todd Payne , Full House Realty
Monthly Payment
- Principal & Interest $
- Property Taxes $
- Home Insurance $
- VA Funding Fee $