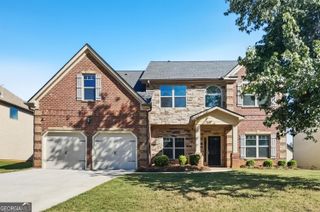
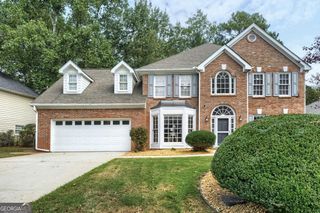
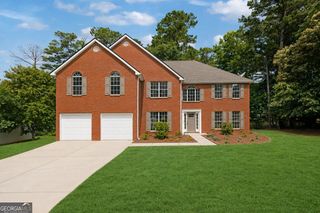
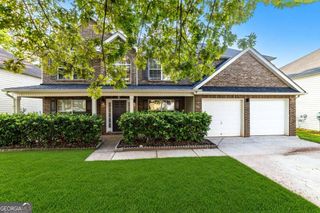
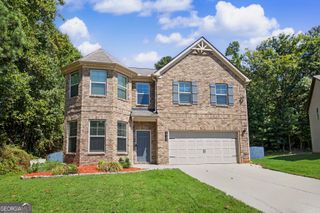
1168 Gaines Street, Jonesboro, GA 30238
- 5 beds |
- 3 baths |
- 3,413 sqft
 Single-Family Home
  Built in 2020
  7,841sqft lot
 —— car garage
  $113/sqft
  Listed 7 days ago
Property Description
Located in sought after Lake at Mundys Mill, this Large, Stunning, Well Maintained Corner Lot Beauty is a Must See!! Featuring 5 bedroom, 3 bathroom, this like new home is only six years young. After work and on relaxing weekends, enjoy the private rocking chair front porch leading to a spacious entry opening to a beautiful two story foyer that welcomes you into a formal living room or dining room, a chef kitchen featuring a center island and stainless steel appliances. Enjoy the huge family room featuring an inviting fireplace for cozy chilly days. The accessibility of a bedroom and full bathroom on the main level accommodate loved ones needing main level convenience. Upstairs boasts a massive owner's retreat attached to an owner's bath with double vanities, large separate shower, garden tub and a large walk-in closet. There are three additional sizable bedrooms with an accommodating hall bathroom. The laundry room is also upstairs and provides ample space for laundry care. The spacious three car garage yields plenty of parking with an oversized parking pad. Step out into the large entertaining fenced backyard for outdoor enjoyment. Close to shopping, grocery stores and hospitals. Look no further, welcome home!
- Listing Status:
- Active
- Date Added:
- September 28, 2026
- Data Last Updated:
- October 6, 2026 at 1:06AM
- Listing Office:
- Maximum One Realty Greater Atlanta : 770-919-8825
- Listing Agent:
- Tesh Liburd : 404-434-5237
- MLS ID:
- 10856121

- Style: Traditional
- Parking: GarageGarage Door OpenerParking spaces: 4
- Roofing: Composition
- General: Wood SidingTwoSlab
- HOA Amenities: Maintenance Grounds320.0
- Originating MLS: Georgia MLS 2
- County: Clayton
- Zoning: 05177B C001
- Fencing: Back YardFenced
- Utilities: Electricity AvailableNatural Gas AvailableSewer AvailableElectricity on Property
- Water: Public
- Sewer: Public Sewer
- Source: Georgia MLS 2
This listing courtesy of Tesh Liburd , Maximum One Realty Greater Atlanta
Monthly Payment
- Principal & Interest $
- Property Taxes $
- Home Insurance $
- VA Funding Fee $