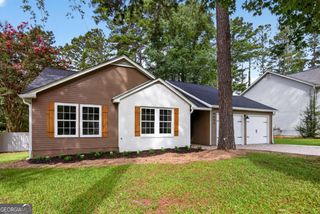
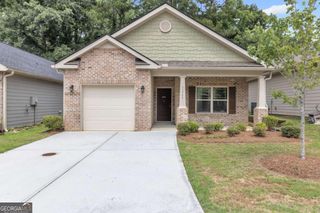
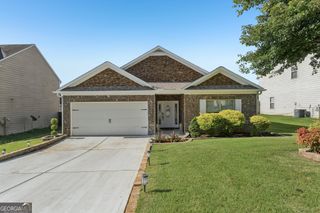
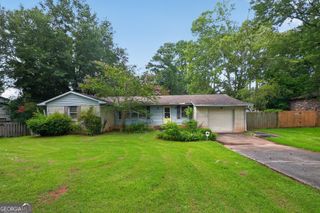
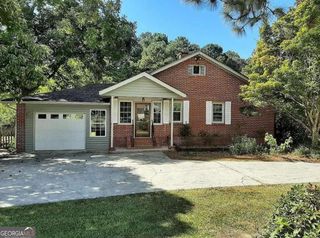
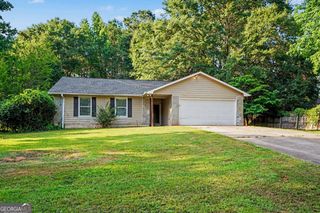
1589 Bonanza Church Road, Jonesboro, GA 30238
- 3 beds |
- 2 baths |
- 1,644 sqft
 Single-Family Home
  Built in 1993
  0.35acre lot
 —— car garage
  $151/sqft
  Listed 16 days ago
Property Description
Welcome to this charming and well-maintained 3-bedroom, 2-bath ranch-style home, offering comfort, space, and functionality for modern living. Step inside to find beautiful porcelain tile flooring throughout the living areas, complemented by a spacious living room that's perfect for entertaining family and friends. The kitchen features solid wood cabinetry, abundant storage, and attractive countertops, making it both stylish and practical for everyday use. Each bedroom is generously sized, providing comfort and flexibility for family, guests, or a home office. Both bathrooms are thoughtfully designed with soaking tubs and solid vanity countertops, creating a relaxing and durable space. The sale of the home also includes the washer and dryer. Additionally, you will find a converted garage that can be kept or returned to its original purpose. Outside, enjoy a large, fully fenced backyard with a privacy fence, ideal for children, pets, and outdoor gatherings. Additional highlights include an extended driveway with ample parking for guests and a convenient carport. This home offers the perfect blend of indoor comfort and outdoor space ready for its next owner to move in and make it their own.
- Listing Status:
- Active
- Date Added:
- July 14, 2026
- Data Last Updated:
- July 27, 2026 at 5:09AM
- Listing Office:
- Maximum One Realtor Partners : 678-782-5050
- Listing Agent:
- Rodrigo Ruiz-Tello : 678-435-5725
- MLS ID:
- 10805564

- General: Shed(s)
- Style: RanchTraditional
- Parking: GarageCarportAttachedOff StreetParking PadGarage Door Opener
- Roofing: Composition
- General: OtherOneSlab
- HOA Amenities: None
- Originating MLS: Georgia MLS 2
- County: Clayton
- Zoning: 06095C B009
- Utilities: Cable AvailableElectricity AvailableSewer ConnectedWater AvailableElectricity on Property
- Water: Public
- Sewer: Public Sewer
- Source: Georgia MLS 2
This listing courtesy of Rodrigo Ruiz-Tello , Maximum One Realtor Partners
Monthly Payment
- Principal & Interest $
- Property Taxes $
- Home Insurance $
- VA Funding Fee $