1902 Old Dogwood, Jonesboro, GA 30238
- 3 beds |
- 3 baths |
- 1,454 sqft
 Town Home
 Built in 2020
 2,178sqft lot
 1 car garage
 $154/sqft
 Listed 19 days ago
Property Description
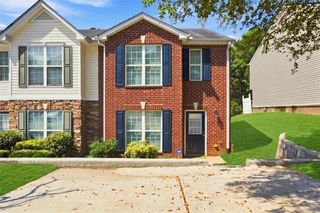
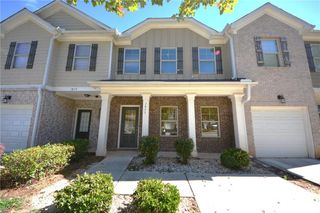
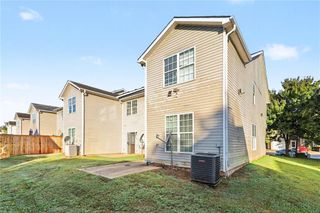
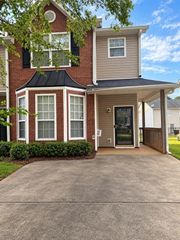
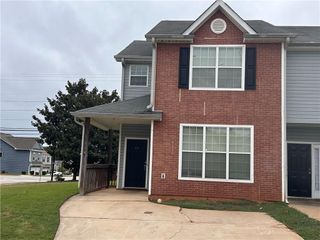
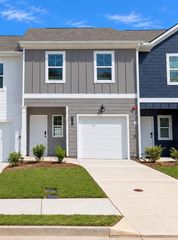
Welcome to 1902 Old Dogwood, a beautiful well kept, move-in ready, contemporary townhouse offering the perfect blend of modern style, function, and comfort. Tucked away in Phase 2 of The Gardens at Lovejoy subdivision, this exceptional 2-story home stands out with its premium end-unit positioning, ensuring added privacy and an abundance of natural light. Boasting 3 spacious bedrooms and 2.5 bathrooms across 1,454 square feet of brilliantly designed interior space, this turn-key residence welcomes you with a delightful natural color palette that gives the entire home a bright, revitalized feel. The heart of the home is the open-concept chef-ready kitchen, fully equipped with a middle kitchen island, stylish backsplash, and stainless steel appliances-the perfect setup for meal prep and entertaining. The main floor seamlessly transitions into a separate dining area and a comfortable living space, highlighted by durable vinyl flooring and airy 9-foot ceilings. Head upstairs to find a peaceful primary suite with ample under-sink storage alongside two additional bedrooms perfect for fitness room families or home offices. For ultimate convenience, the laundry area is strategically located on the upper level right next to the bedrooms. Step outside to your private patio and wood-fenced partition in the backyard area-a perfect sanctuary for weekend barbecues, pets, or outdoor relaxation. Complete with a private, attached 1-car garage and a classic covered front porch, this home delivers premium suburban living with minimal upkeep. Don't miss the opportunity to make this stunning property your new home.
- Listing Status:
- Active
- Date Added:
- October 23, 2026
- Data Last Updated:
- November 11, 2026 at 6:06PM
- Listing Office:
- Joe Stockdale Real Estate, LLC : 678-495-7337
- Listing Agent:
- Angela Clark : 917-518-2343
- Contact:
- 678-495-7337
- MLS ID:
- 7860852

- General: None
- Style: Mid-Century ModernModernOther
- Other Structures: Patio
- Pool: None
- Parking: AssignedGarageGarage Faces FrontParking LotParking spaces: 0
- Roofing: Composition
- Windows: Aluminum Frames
- General: Vinyl SidingTwo
- Road/Access: None
- HOA Amenities: Maintenance Grounds0.0
- Originating MLS: First Multiple Listing Service
- County: Clayton - GA
- Zoning: • Lot Number: Lot 116 • Parcel ID / APN: 06095A A04806095A A048
- View: Other
- Fencing: PrivacyWood
- Utilities: Electricity AvailableWater AvailableNone
- Water: Public
- Sewer: Public Sewer
- Source: First Multiple Listing Service
This listing courtesy of Angela Clark , Joe Stockdale Real Estate, LLC
Monthly Payment
- Principal & Interest $
- Property Taxes $
- Home Insurance $
- VA Funding Fee $