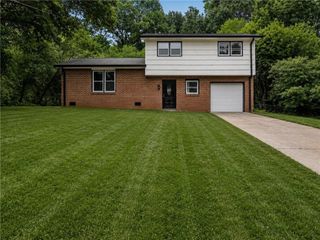
2192 Indian Hill Road, Jonesboro, GA 30236
- 4 beds |
- 2 baths |
- 2,192 sqft
 Single-Family Home
  Built in 1973
  0.38acre lot
 2 car garage
  $130/sqft
  Listed 1 month ago
Property Description
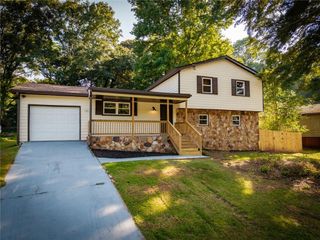
Step inside the perfect blend of thoughtfully updated and functional design! This bright and beautiful updated tri-level home maximizes both space & privacy, showcasing true pride of ownership at every turn. From the moment you arrive, the rocking chair covered front porch welcomes you to sit back and overlook the beautifully landscaped yard. The Main level features a bright, inviting living room and eat-in kitchen that serves as the heart of the home. Handy office or homework nook sits right off the kitchen area alongside a door leading directly to the 2 car garage. Upstairs, you will find 2 large secondary bedrooms, a full hallway bathroom, and spacious owner's suite complete with double closets and it's own private bath. The lower level offers incredible flexibility as a perfect in-law or teen suite! Cozy 2nd living room/den with fireplace and sliding glass doors opening to screened in porch. A private 4th bedroom and an oversized laundry/utility room complete this lower level. New roof June 2026. Storage building in backyard conveys with the home. No HOA. Location is everything! 1 minute away from Clayton County International park. 3 minutes away from Spivey Splash Water park and local dog park, making weekend fun & pet friendly outings effortless!
- Listing Status:
- Pending
- Date Added:
- July 10, 2026
- Data Last Updated:
- August 11, 2026 at 7:08PM
- Listing Office:
- Maximum One Realtor Partners : 678-616-1130
- Listing Agent:
- Shannon Kirk : 404-429-2857
- Contact:
- 678-616-1130
- MLS ID:
- 7803196

- General: Other
- Rooms: Bonus RoomComputer RoomFamily RoomSun Room
- Appliances: DishwasherElectric OvenGas Water Heater
- Laundry: Laundry RoomLower Level
- Basement: DaylightExterior EntryFinishedPartialWalk-Out Access
- Flooring: CarpetHardwoodLaminateVinyl
- A/C: Attic FanCeiling Fan(s)Central AirElectric
- Heating: CentralForced AirNatural Gas
- Fireplace: BasementGas StarterFireplaces: 1
- Disability Feature: None
- Eco/Green Feature: NoneNone
- General: OtherOutbuildingShed(s)
- Style: Traditional
- Other Structures: Front PorchRear PorchScreenedPatio
- Pool: None
- Parking: AttachedGarageGarage Door OpenerGarage Faces FrontKitchen Level
- Roofing: Composition
- Windows: Double Pane Windows
- General: Brick 4 SidesWood SidingThree Or MoreBrick/Mortar
- Road/Access: Other
- HOA Amenities: 0.0Annually
- Originating MLS: First Multiple Listing Service
- County: Clayton - GA
- Zoning: BLK A LOT 512020A C003
- View: Neighborhood
- Fencing: None
- Utilities: Cable AvailableElectricity AvailableNatural Gas AvailablePhone AvailableUnderground UtilitiesWater AvailableNone
- Water: Public
- Sewer: Septic Tank
- Source: First Multiple Listing Service
This listing courtesy of Shannon Kirk , Maximum One Realtor Partners
Monthly Payment
- Principal & Interest $
- Property Taxes $
- Home Insurance $
- VA Funding Fee $

 New - 3 days ago