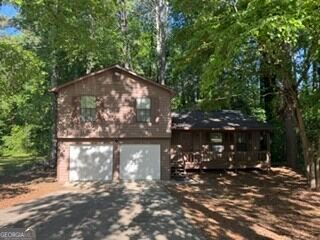
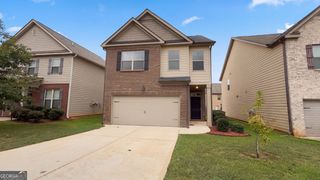
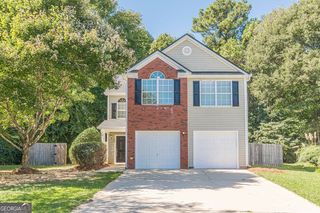
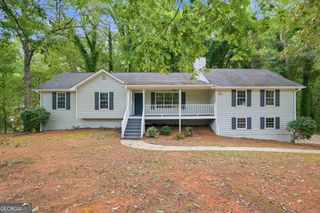
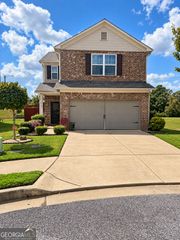
2735 Austin Lane, Jonesboro, GA 30236
- 3 beds |
- 2 baths |
- 1,593 sqft
 Single-Family Home
  Built in 1976
  0.57acre lot
 —— car garage
  $173/sqft
  Listed 12 days ago
Property Description
Welcome to this charming 3-bedroom, 2-bath home tucked away on a beautiful .57-acre wooded lot with a private backyard. The spacious split-bedroom floor plan offers plenty of room and privacy, while the large living room features high ceilings and a stunning stone fireplace that extends all the way to the ceiling, creating a beautiful focal point. The open dining area is filled with natural light and offers views of the private backyard through the wall of windows. The kitchen features stainless steel appliances and flows easily into the main living spaces, making it a great layout for everyday living and entertaining. Step outside onto the nice-sized deck overlooking the wooded backyard-a peaceful spot to relax, enjoy your morning coffee, or entertain family and friends. The unfinished basement offers so much potential and is already equipped with heating and air. Use it as a workshop, man cave, hobby space, or additional storage, or finish it out to create even more living space to fit your needs. With its spacious layout and convenient access, the possibilities are endless. Conveniently located near downtown Jonesboro, restaurants, shopping, and just minutes from Hartsfield-Jackson Atlanta International Airport. If you're looking for a home with a great floor plan, a beautiful private setting, and plenty of room to make it your own, this one is worth seeing! Professional pictures coming soon!
- Listing Status:
- Active
- Date Added:
- October 1, 2026
- Data Last Updated:
- October 6, 2026 at 12:06AM
- Listing Office:
- Watkins Real Estate Associates : 678-272-2576
- Listing Agent:
- Terri Whitlock : 678-616-5154
- MLS ID:
- 10853438

- General: Other
- Style: OtherRanch
- Parking: AttachedParking spaces: 2
- Roofing: Composition
- Windows: Double Pane WindowsStorm Window(s)
- General: BlockOtherVinyl SidingOne and One HalfBlockSlab
- HOA Amenities: None
- Originating MLS: Georgia MLS 2
- County: Clayton
- Zoning: 06038C A012
- Fencing: Other
- Utilities: Electricity AvailableHigh Speed InternetNatural Gas AvailableWater Available220 VoltsElectricity on Property
- Water: Public
- Sewer: Septic Tank
- Source: Georgia MLS 2
This listing courtesy of Terri Whitlock , Watkins Real Estate Associates
Monthly Payment
- Principal & Interest $
- Property Taxes $
- Home Insurance $
- VA Funding Fee $

 New - 3 days ago