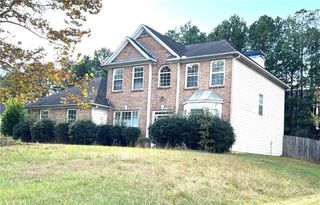
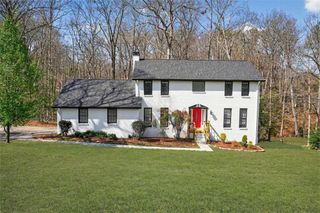
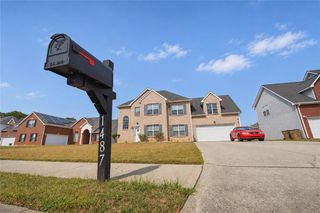
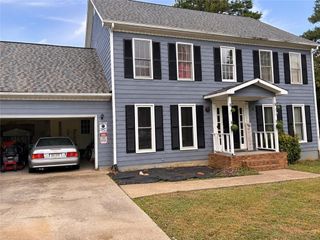
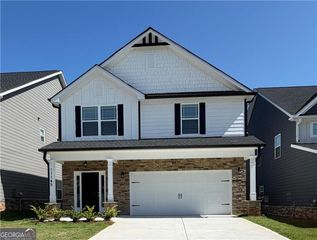
2767 Lisa Drive, Jonesboro, GA 30236
- 4 beds |
- 3 baths |
- 2,200 sqft
 Single-Family Home
 Built in 2026
 0.57acre lot
 2 car garage
 $181/sqft
 Listed 9 days ago
Property Description
New Construction 4 Bedrooms 3 Full Bathrooms Over Half-Acre Lot Teenage suit Welcome to this beautifully designed new-construction home offering Contemporary style, spacious living, and exceptional comfort. Featuring four bedrooms and three full bathrooms, this home boasts an inviting open-concept floor plan that seamlessly connects the main living areas, creating an ideal setting for entertaining and everyday living. Enjoy the luxury of dual fireplaces in both the primary suite and family room, adding warmth, elegance, and a cozy atmosphere to two important spaces in the home. The carpet-free flooring throughout provides a sleek, contemporary look while offering easier maintenance. Situated on approximately over half an acre, this property offers generous outdoor space for gardening, recreation, outdoor entertaining, or creating your own private backyard retreat with a elongated back porch. With its fresh construction, functional layout, and desirable contemporary features, this home presents an excellent opportunity for buyers seeking space, comfort, and contemporary living in Jonesboro.
- Listing Status:
- Active
- Date Added:
- November 2, 2026
- Data Last Updated:
- November 11, 2026 at 7:06PM
- Listing Office:
- Keller Williams Realty Cityside : 770-874-6200
- Listing Agent:
- Alice Omorogbe : 404-375-7313
- Contact:
- 770-874-6200
- MLS ID:
- 7864833

- General: Private EntrancePrivate Yard
- Style: Craftsman
- Other Structures: Front Porch
- Pool: None
- Parking: AttachedDrivewayGarageGarage Door OpenerGarage Faces SideKitchen LevelLevel DrivewayParking spaces: 2
- Roofing: Composition
- Windows: Double Pane Windows
- General: CedarWood SidingOneSlab
- Road/Access: None
- HOA Amenities: 0.0
- Originating MLS: First Multiple Listing Service
- County: Clayton - GA
- Zoning: BLK C LOT 1606038C B011
- View: Other
- Fencing: None
- Utilities: Cable AvailableElectricity Available110 Volts
- Water: Public
- Sewer: Septic Tank
- Source: First Multiple Listing Service
This listing courtesy of Alice Omorogbe , Keller Williams Realty Cityside
Monthly Payment
- Principal & Interest $
- Property Taxes $
- Home Insurance $
- VA Funding Fee $

 New - 2 days ago