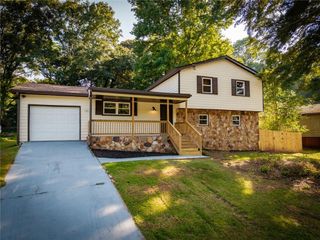
2822 WoodHollow Lane, Jonesboro, GA 30236
- 5 beds |
- 3 baths |
- 2,284 sqft
 Single-Family Home
  Built in 1978
  0.25acre lot
 2 car garage
  $103/sqft
  Listed 1 month ago
Property Description
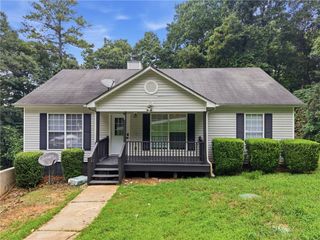
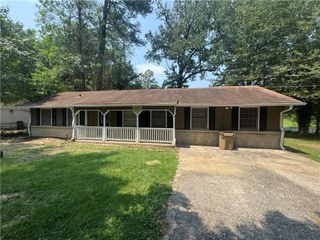
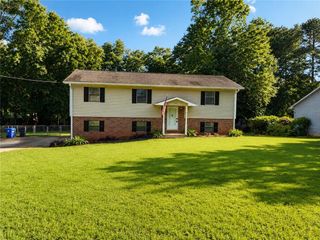
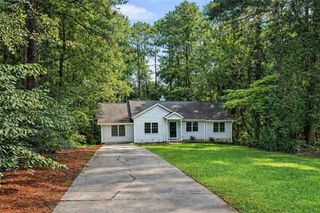
Welcome to 2822 Wood Hollow Lane, where space, comfort, and recent improvements come together in the heart of Jonesboro. This well-maintained split-level home offers 5 bedrooms, 3 full bathrooms, and over 2,200 square feet of living space, providing the flexibility today's buyers seek. Step inside to find multiple living areas perfect for entertaining, relaxing, or creating a home office. The spacious kitchen opens to the dining area and offers plenty of cabinet space. At the same time, the oversized family room with a beautiful brick fireplace creates the perfect gathering place for family and friends. The primary suite features its own private bath, and additional generously sized bedrooms offer space for everyone. The finished lower level provides even more living space, including a full bathroom, making it ideal for guests, a recreation room, a home gym, or multi-generational living. One of the standout features of this home is the oversized rear decks, offering the perfect setting for grilling, entertaining, or simply enjoying the private backyard surrounded by mature trees—an RV garage and a separate small building, perfect for turning into a workspace or apartment. Whether you're hosting family gatherings or relaxing after a long day, this outdoor space is ready to enjoy. Conveniently located just minutes from I-75, shopping, dining, schools, and Hartsfield-Jackson Atlanta International Airport, this home offers an easy commute while maintaining the charm of an established neighborhood. If you're looking for a spacious home with room to grow, versatile living spaces, and outstanding outdoor entertaining areas, 2822 Woodhollow Lane is ready to welcome you home. Schedule your private showing today!
- Listing Status:
- Active
- Date Added:
- July 10, 2026
- Data Last Updated:
- August 11, 2026 at 5:06PM
- Listing Office:
- Hester Group REALTORS : 404-495-8392
- Listing Agent:
- Rachel Smith : 703-597-6635
- Contact:
- 404-495-8392
- MLS ID:
- 7803078

- General: OtherShed(s)Outbuilding
- Style: Traditional
- Other Structures: None
- Pool: None
- Parking: GarageParking spaces: 2
- Roofing: Composition
- Windows: None
- General: Vinyl SidingMulti/SplitSlab
- Road/Access: None
- HOA Amenities: 0.0
- Originating MLS: First Multiple Listing Service
- County: Clayton - GA
- Zoning: 12054A D00512054A D005
- View: NeighborhoodTrees/Woods
- Fencing: None
- Utilities: Cable AvailableElectricity AvailableNatural Gas AvailablePhone AvailableSewer AvailableWater Available110 Volts
- Water: Public
- Sewer: Public Sewer
- Source: First Multiple Listing Service
This listing courtesy of Rachel Smith , Hester Group REALTORS
Monthly Payment
- Principal & Interest $
- Property Taxes $
- Home Insurance $
- VA Funding Fee $

 New - 3 days ago