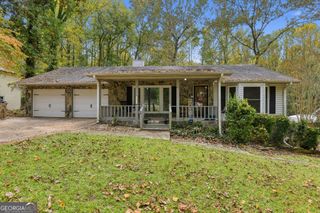
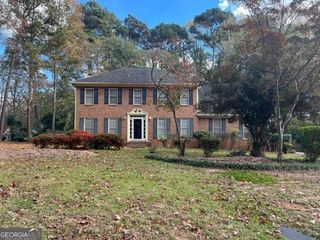
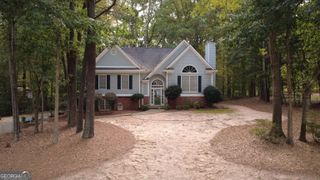
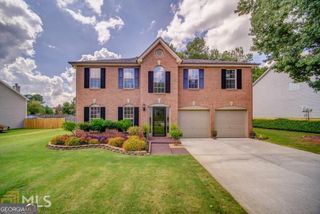
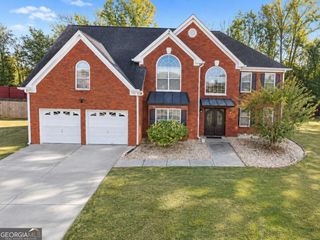
2833 Jodeco Terrace, Jonesboro, GA 30236
- 4 beds |
- 3 baths |
- 2,974 sqft
 Single-Family Home
 Built in 1987
 —— sqft lot
 —— car garage
 $97/sqft
 Listed 6 days ago
Property Description
Welcome home to this stunning, spacious 4-bedroom, 2.5-bath with 4-side stucco and a side-entry garage traditional masterpiece with an additional Bonus Room with closet located on a stately corner lot in the highly desirable community of The Summit at Lake Jodeco! Step inside an open foyer that flows seamlessly into formal living and dining rooms with bay windows. The open chef's kitchen boasts a large island, spacious pantry and a bright tile flooring, opening directly to a serene screened porch and expansive deck-perfect for entertaining. Upstairs, you'll find a generous master suite featuring an ample walk-in closet with plenty of windows to let the natural light in and a separate shower. The three additional versatile bedrooms/bonus spaces ensure plenty of room for family, guests, or a home office. This home offers and incredible value in a great, peaceful and stable neighborhood! IMPORTANT NOTE: The attached addendum needs to be signed and submitted by each buyer and buyers' agents prior to being allowed access to the property. PROPERTY IS SOLD "As-is". Buyer and/or buyer's agent responsible for verifying all pertinent information deemed relevant by the prospective buyer, including but not limited to square footage, acreage, utilities, taxes, permitting, condition, appliances, school zones, HOAs, etc. No Warranties provided. LICENSED AGENTS ONLY MAY REQUEST SHOWING ACCESS
- Listing Status:
- Active
- Date Added:
- November 13, 2026
- Data Last Updated:
- November 19, 2026 at 8:08PM
- Listing Office:
- Virtual Properties Realty.com : 770-495-5050
- Listing Agent:
- Krishna Akella : 770-356-5889
- MLS ID:
- 10890023

- General: OtherGarage(s)Bath
- Style: TraditionalColonial
- Parking: GarageAttachedParking spaces: 2
- Roofing: Composition
- Windows: Bay Window(s)
- General: StuccoTwoSlab
- HOA Amenities: Management Fee250.0
- Originating MLS: Georgia MLS 2
- County: Clayton
- Zoning: 06027C D004
- Fencing: Other
- Utilities: Natural Gas Available
- Water: Public
- Sewer: Septic Tank
- Source: Georgia MLS 2
This listing courtesy of Krishna Akella , Virtual Properties Realty.com
Monthly Payment
- Principal & Interest $
- Property Taxes $
- Home Insurance $
- VA Funding Fee $

 New - 1 day ago