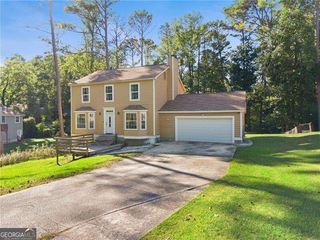
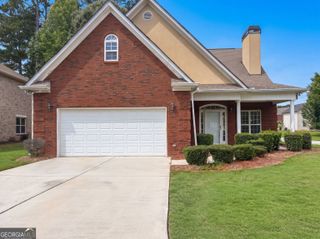
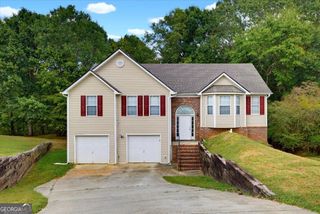
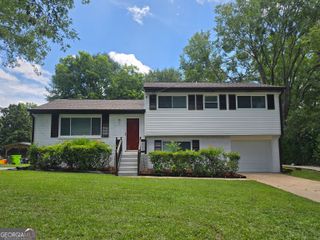
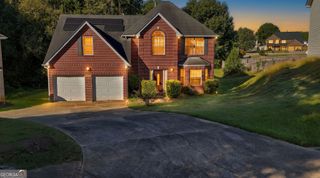
332 ENDEAVOR Drive, Jonesboro, GA 30238
- 3 beds |
- 3 baths |
- 2,331 sqft
 Single-Family Home
  Built in 2020
  8,668sqft lot
 —— car garage
  $144/sqft
  Listed 12 days ago
Property Description
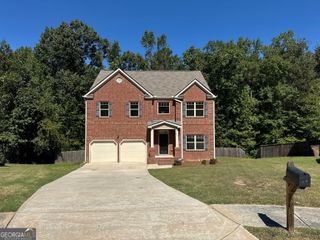
Fresh look. Fresh updates and ready to go! This 3-bedroom, 2.5 bath home has been refreshed with new floorings, fresh interior paint, a new refrigerator and updated lighting, giving it a crisp, modern feel. Built in 2020 with 2,331 square feet, the open layout gives you room to spread out, entertain and live comfortably. The primary suite brings the space with a generous walk-in closet and private bath-the perfect place to unwind. Out back, the fully fenced yard offers plenty of room for barbecues, entertaining, pets or simply relaxing. Located in Keswick Estates with convenient access to shopping, dining, and major roadways. This home is turnkey and ready for its new owner. Schedule your private tour today.
- Listing Status:
- Active
- Date Added:
- September 23, 2026
- Data Last Updated:
- October 6, 2026 at 12:06AM
- Listing Office:
- HomeSmart : 404-876-4901
- Listing Agent:
- Johnisha Thomas : 404-218-9122
- MLS ID:
- 10853849

- Style: Traditional
- Parking: AttachedParking spaces: 0
- Roofing: Composition
- Windows: Double Pane Windows
- General: BrickTwoSlab
- HOA Amenities: Other350.0
- Originating MLS: Georgia MLS 2
- County: Clayton
- Zoning: 05174A D006
- Fencing: Back Yard
- Utilities: Electricity AvailableNatural Gas AvailableWater AvailableElectricity on Property
- Water: Public
- Sewer: Septic Tank
- Source: Georgia MLS 2
This listing courtesy of Johnisha Thomas , HomeSmart
Monthly Payment
- Principal & Interest $
- Property Taxes $
- Home Insurance $
- VA Funding Fee $

 New - 19 hours ago