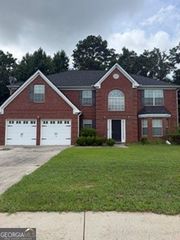
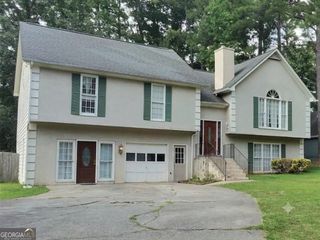
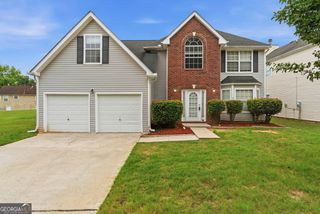
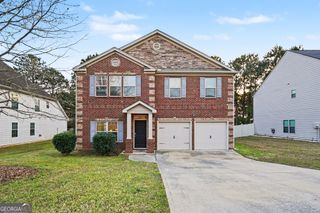
378 Paden Way, Jonesboro, GA 30238
- 4 beds |
- 3 baths |
- 2,900 sqft
 Rental
  Built in 2021
  6,970sqft lot
 —— car garage
  $1/sqft
  Listed 1 month ago
Property Description
Welcome home to this beautifully maintained, move-in-ready residence offering the perfect blend of style, comfort, and functionality! From the moment you step inside, you're greeted by a grand two-story foyer and elegant finishes that set the tone throughout the home. The spacious dining room flows seamlessly through a convenient butler's pantry into the heart of the home-a stunning chef's kitchen featuring gleaming stainless steel appliances, granite countertops, tile backsplash, LED lighting, gorgeous 42-inch white cabinetry, and an island overlooking the breakfast area and inviting family room. Whether entertaining guests or enjoying a quiet evening at home, this open-concept layout was designed for everyday living. Upstairs, you'll find generously sized secondary bedrooms with vaulted ceilings, providing plenty of space for family, guests, or a home office. The oversized owner's suite serves as a private retreat, complete with a sitting area, spa-inspired ensuite bathroom featuring a separate tiled shower, dual vanities, and a walk-in closet. Outside, enjoy a level backyard with room for outdoor gatherings, play, or simply relaxing in your own private space. Conveniently located near shopping, dining, schools, and major highways, this home offers the perfect combination of comfort, convenience, and modern living. Don't miss the opportunity to make this exceptional property your next home!
- Listing Status:
- Active
- Date Added:
- June 18, 2026
- Data Last Updated:
- July 27, 2026 at 12:06PM
- Listing Office:
- Watch Realty Co : 404-630-2616
- Listing Agent:
- Asha Lane : 678-431-3161
- MLS ID:
- 10789766

- Style: A-Frame
- Parking: Garage
- Roofing: Composition
- General: BrickTwo
- HOA Amenities: Facilities FeeInsuranceMaintenance Grounds
- Originating MLS: Georgia MLS 2
- County: Clayton
- Zoning: 05174A A019
- Utilities: Water Available
- Water: Public
- Sewer: Public Sewer
- Source: Georgia MLS 2
This listing courtesy of Asha Lane , Watch Realty Co